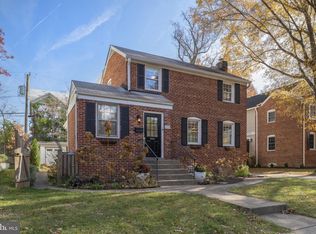
Welcome to 2719 North George Mason Drive, a truly elegant and smartly designed home in the sought-after Milburn Terrace neighborhood of Arlington, VA. This inviting residence boasts 3 bedrooms, 2.5 bathrooms, and an expansive 2400 square feet of living space. As you step onto the welcoming front porch, you are greeted by a cozy living room that seamlessly flows into an office/den, providing the perfect space for work or relaxation. The rear of the home has been expanded to create an open floor plan, with the kitchen providing ample storage and counter space, overlooking the cozy living area. The dining area offers plenty of room for entertaining, and from the living space, you can step out to the expansive deck and rear yard. Enjoy games on the flat yard and utilize the shed to store your outdoor gear. The main level is complete with a convenient half bath and a laundry area featuring a new washer and dryer. Upstairs, you'll find three bedrooms. The primary suite, situated at the back of the home, boasts vaulted ceilings, an attached bathroom with a double vanity, tub, shower, and one large walk in closet, plus two additional new custom closets, for a total of three closets all in the primary. Two additional bedrooms and a hall bath with a tub complete this level. The lower level features a nicely finished rec room, perfect for use as a playroom, additional bedroom, office, or gym. There is ample storage in the basement for suitcases, off-season decorations, sports equipment and more. Recent upgrades include a new lighting on the main level, blinds installed in all bedrooms, new HVAC & water heater, and fresh paint throughout. This expanded brick colonial is nestled in Arlington's Yorktown neighborhood, offering easy access to restaurants, grocery stores, and retail at Lee Harrison Shopping Center and Lee Heights Shops, with Rock Spring Park just one block away. Don't miss the opportunity to make this sophisticated and well-appointed home your own. All square footage is an estimate
Sold for $1,250,000
$1,250,000
2719 N George Mason Dr, Arlington, VA 22207
3beds
2,400sqft
Single Family Residence
Built in 1944
5,347 Square Feet Lot
$1,349,100 Zestimate®
$521/sqft
$4,759 Estimated rent
Home value
$1,349,100
$1.28M - $1.42M
$4,759/mo
Zestimate® history
Owner options
List your home for rent
$4,759/mo
Rent Zestimate®
Find your next renter with Zillow Rental Manager. Plus, with online applications, you can quickly screen prospective tenants – for free.
$4,759/mo
Rent Zestimate®
Refinance and save
$7,766/mo
Est. payment
Refinancing to a lower rate could help reduce your monthly payments and save thousands over the life of the loan.
$7,766/mo
Est. payment
Explore your selling options
Work with a Zillow partner agent
Leverage their expertise and Zillow's premium Showcase listings to get your home seen by more buyers.
Get startedList with your own agent
Get your home in front of millions of buyers by listing it on Zillow.
Learn how to do itSell it yourself
Take full control of how buyers see your home on Zillow by listing For Sale by Owner (FSBO).
List your homeWhat's special
Zillow last checked:
Listing updated:
Listed by:
Paul Basto 908-883-1467,
Compass,
Co-Listing Agent: Julia Jurgovan Gallagher 301-512-3844,
Compass
Bought with:
Debbie Shapiro, 0225066628
TTR Sothebys International Realty
Source: Bright MLS,MLS#: VAAR2046616
Facts & features
Interior
Bedrooms & bathrooms
- Bedrooms: 3
- Bathrooms: 3
- Full bathrooms: 2
- 1/2 bathrooms: 1
- Main level bathrooms: 1
Basement
- Area: 0
Heating
- Forced Air, Natural Gas
Cooling
- Central Air, Electric
Appliances
- Included: Microwave, Dishwasher, Disposal, Dryer, Freezer, Ice Maker, Oven/Range - Gas, Refrigerator, Stainless Steel Appliance(s), Cooktop, Washer, Water Heater, Electric Water Heater
- Laundry: Main Level
Features
- Breakfast Area, Combination Dining/Living, Combination Kitchen/Living, Dining Area, Family Room Off Kitchen, Floor Plan - Traditional, Eat-in Kitchen, Kitchen - Gourmet, Kitchen Island, Primary Bath(s), Recessed Lighting, Soaking Tub, Bathroom - Stall Shower, Bathroom - Tub Shower, Walk-In Closet(s)
- Flooring: Carpet, Ceramic Tile, Wood
- Windows: Window Treatments
- Basement: Connecting Stairway,Partial,Improved,Partially Finished,Sump Pump,Windows
- Number of fireplaces: 1
Interior area
- Total structure area: 2,400
- Total interior livable area: 2,400 sqft
- Finished area above ground: 2,400
- Finished area below ground: 0
Property
Parking
- Total spaces: 2
- Parking features: Concrete, Driveway
- Uncovered spaces: 2
Accessibility
- Accessibility features: None
Features
- Levels: Three
- Stories: 3
- Patio & porch: Deck
- Exterior features: Lighting, Sidewalks, Street Lights
- Pool features: None
Lot
- Size: 5,347 Square Feet
Details
- Additional structures: Above Grade, Below Grade
- Parcel number: 02046013
- Zoning: R-6
- Special conditions: Standard
Construction
Type & style
- Home type: SingleFamily
- Architectural style: Colonial
- Property subtype: Single Family Residence
Materials
- Combination
- Foundation: Permanent
Condition
- New construction: No
- Year built: 1944
Utilities & green energy
- Sewer: Public Sewer
- Water: Public
Community & HOA
Community
- Security: Main Entrance Lock, Smoke Detector(s)
- Subdivision: Milburn Terrace
HOA
- Has HOA: No
Location
- Region: Arlington
Financial & listing details
- Price per square foot: $521/sqft
- Tax assessed value: $1,120,600
- Annual tax amount: $11,576
- Date on market: 7/25/2024
- Listing agreement: Exclusive Right To Sell
- Ownership: Fee Simple
Price history
| Date | Event | Price |
|---|---|---|
| 8/22/2024 | Sold | $1,250,000+9.6%$521/sqft |
Source:  Bright MLS #VAAR2046616 Report a problem Bright MLS #VAAR2046616 Report a problem | ||
| 7/28/2024 | Pending sale | $1,140,000$475/sqft |
Source: Bright MLS #VAAR2046616 Report a problem | ||
| 7/25/2024 | Listed for sale | $1,140,000+9.1%$475/sqft |
Source: Bright MLS #VAAR2046616 Report a problem | ||
| 7/29/2022 | Sold | $1,045,000-0.5%$435/sqft |
Source: Bright MLS #VAAR2018612 Report a problem | ||
| 7/11/2022 | Pending sale | $1,050,000$438/sqft |
Source: Bright MLS #VAAR2018612 Report a problem | ||
| 6/26/2022 | Contingent | $1,050,000$438/sqft |
Source: Bright MLS #VAAR2018612 Report a problem | ||
| 6/17/2022 | Listed for sale | $1,050,000$438/sqft |
Source: Bright MLS #VAAR2018612 Report a problem | ||
| 6/17/2022 | Listing removed | $1,050,000$438/sqft |
Source: Bright MLS #VAAR2016800 Report a problem | ||
| 6/17/2022 | Price change | $1,050,000-6.3%$438/sqft |
Source: Bright MLS #VAAR2016800 Report a problem | ||
| 6/2/2022 | Price change | $1,120,000-2.2%$467/sqft |
Source: Bright MLS #VAAR2016800 Report a problem | ||
| 5/26/2022 | Price change | $1,145,000-2.6%$477/sqft |
Source: Bright MLS #VAAR2016800 Report a problem | ||
| 5/19/2022 | Listed for sale | $1,175,000+27%$490/sqft |
Source: Bright MLS #VAAR2016800 Report a problem | ||
| 8/15/2017 | Sold | $924,999$385/sqft |
Source: Public Record Report a problem | ||
| 7/13/2017 | Pending sale | $924,999$385/sqft |
Source: Springfield VA #AR9995708 Report a problem | ||
| 7/5/2017 | Listed for sale | $924,999+18.6%$385/sqft |
Source: Keller Williams Capital Properties #AR9995708 Report a problem | ||
| 5/2/2006 | Sold | $779,900+294.1%$325/sqft |
Source: Public Record Report a problem | ||
| 2/2/1998 | Sold | $197,900$82/sqft |
Source: Public Record Report a problem | ||
Public tax history
| Year | Property taxes | Tax assessment |
|---|---|---|
| 2025 | $12,388 +7% | $1,199,200 +7% |
| 2024 | $11,576 +9% | $1,120,600 +8.7% |
| 2023 | $10,619 +1% | $1,031,000 +1% |
| 2022 | $10,514 +4.9% | $1,020,800 +4.9% |
| 2021 | $10,024 +3.7% | $973,200 +3.3% |
| 2020 | $9,669 +2.6% | $942,400 +2.6% |
| 2019 | $9,428 +6.3% | $918,900 +4.2% |
| 2018 | $8,872 +7.1% | $881,900 +7.1% |
| 2017 | $8,281 +1.5% | $823,200 |
| 2016 | $8,158 +6.7% | $823,200 +7.2% |
| 2015 | $7,646 +8.8% | $767,700 +8.8% |
| 2014 | $7,025 +4.3% | $705,300 +5.3% |
| 2013 | $6,737 +3.6% | $669,700 |
| 2012 | $6,503 +1.4% | -- |
| 2011 | $6,416 | -- |
| 2009 | -- | -- |
| 2008 | -- | -- |
| 2007 | -- | -- |
| 2006 | -- | -- |
| 2005 | -- | -- |
| 2004 | -- | -- |
| 2003 | -- | -- |
| 2002 | -- | -- |
| 2001 | -- | $212,200 |
Find assessor info on the county website
Neighborhood: Yorktown
Nearby homes
- $1,651,9005 bd4 ba3k sqft2715 N George Mason Dr, Arlington, VA 22207Off Market
- $1,225,0003 bd3 ba1.8k sqft2723 N George Mason Dr, Arlington, VA 22207Sold
- $2,016,5005 bd5 ba4.9k sqft2711 N George Mason Dr, Arlington, VA 22207Off Market
- $1,700,0005 bd6 ba5.2k sqft2727 N George Mason Dr, Arlington, VA 22207Sold

- $1,018,200-- bd2 ba1.5k sqft2718 N Dinwiddie St, Arlington, VA 22207Off Market
- $2,750,0007 bd9 ba5.6k sqft2724 N Dinwiddie St, Arlington, VA 22207Sold
- $881,4003 bd2 ba940 sqft2707 N George Mason Dr, Arlington, VA 22207Off Market
- $1,397,2004 bd3 ba2.5k sqft2712 N Dinwiddie St, Arlington, VA 22207Off Market
Nearby schools
GreatSchools rating
- 10/10Discovery Elementary SchoolGrades: PK-5Distance: 0.7 mi
- 10/10Williamsburg Middle SchoolGrades: 6-8Distance: 0.8 mi
- 8/10Yorktown High SchoolGrades: 9-12Distance: 0.2 mi
Schools provided by the listing agent
- District: Arlington County Public Schools
Source: Bright MLS. This data may not be complete. We recommend contacting the local school district to confirm school assignments for this home.
Get a cash offer in 3 minutes
Find out how much your home could sell for in as little as 3 minutes with a no-obligation cash offer.
Estimated market value
$1,349,100
Get a cash offer in 3 minutes
Find out how much your home could sell for in as little as 3 minutes with a no-obligation cash offer.
Estimated market value
$1,349,100
- Virginia
- Arlington County
- Arlington
- 22207
- Yorktown
- 2719 N George Mason Dr
Nearby cities
Nearby neighborhoods
Nearby zip codes
Other Arlington Topics
