Where else can you find a 3-year-young home in North Arlington’s premier school district for under $1.8M? HERE! Welcome to 2727 N George Mason Drive, a 3-year-young modern farmhouse offering over 5,000 sq. ft. of refined living space. This move-in-ready home features 5 bedrooms and 5.5 bathrooms across four spacious levels, blending thoughtful design with everyday convenience. The covered front porch sets a warm welcome and timeless curb appeal. Inside, the main level features soaring 10-ft ceilings, a chef’s kitchen with upgraded appliances, a large center island and a walk-in pantry. The inviting family room offers a cozy gas fireplace flanked by custom built-in shelving, while a bright dining area and private office complete the open-concept design. A powder room is also located on this level. Upstairs, the expansive primary suite impresses with a spa-like bathroom featuring double vanities and a large walk-in shower with both rain and standard fixtures. The suite also offers three closets for generous storage. Secondary bedrooms are equally well-appointed, each with its own en suite bath. The top-level loft provides even more flexibility with a bedroom, full bath and a spacious laundry room offering ample room for storage, folding and hanging. The finished walk-up basement includes a recreation room, an additional bedroom, a full bath, and abundant storage. A convenient side entrance from the driveway leads to a mudroom area with built-in cubbies and hanging space. Additional highlights include dual-zone HVAC, two hot water heaters, a detached garage and desirable school district. Ideally located just minutes from Tysons Corner, Washington, D.C., and major commuting routes, this home offers the perfect balance of luxury and convenience.
Sold for $1,700,000
Zillow last checked:
Listing updated:
Bought with:
Jen Angotti, 225097589
Compass
Source: Bright MLS,MLS#: VAAR2063000
Price history
| Date | Event | Price |
|---|---|---|
| 11/21/2025 | Sold | $1,700,000-5.3%$325/sqft |
Source:  Bright MLS #VAAR2063000 Report a problem Bright MLS #VAAR2063000 Report a problem | ||
| 10/30/2025 | Contingent | $1,795,000$343/sqft |
Source: Bright MLS #VAAR2063000 Report a problem | ||
| 9/5/2025 | Listed for sale | $1,795,000-9.6%$343/sqft |
Source: Bright MLS #VAAR2063000 Report a problem | ||
| 4/18/2023 | Listing removed | $1,985,000$380/sqft |
Source: Bright MLS #VAAR2025410 Report a problem | ||
| 3/4/2023 | Price change | $1,985,000-4.8%$380/sqft |
Source: Bright MLS #VAAR2025410 Report a problem | ||
| 2/3/2023 | Price change | $2,085,000-3.9%$399/sqft |
Source: Bright MLS #VAAR2025410 Report a problem | ||
| 1/23/2023 | Price change | $2,170,000-1.3%$415/sqft |
Source: Bright MLS #VAAR2025410 Report a problem | ||
| 12/14/2022 | Listed for sale | $2,199,000-8.3%$421/sqft |
Source: Bright MLS #VAAR2025410 Report a problem | ||
| 11/1/2022 | Listing removed | $2,399,000$459/sqft |
Source: Bright MLS #VAAR2011008 Report a problem | ||
| 2/26/2022 | Price change | $2,399,000+9.1%$459/sqft |
Source: Bright MLS #VAAR2011008 Report a problem | ||
| 1/28/2022 | Listed for sale | $2,199,000+180.1%$421/sqft |
Source: Bright MLS #VAAR2011008 Report a problem | ||
| 3/18/2021 | Sold | $785,000-0.6%$150/sqft |
Source: Public Record Report a problem | ||
| 2/6/2021 | Contingent | $790,000$151/sqft |
Source: Bright MLS #VAAR174030 Report a problem | ||
| 2/1/2021 | Price change | $790,000-4.2%$151/sqft |
Source: Bright MLS #VAAR174030 Report a problem | ||
| 1/16/2021 | Listed for sale | $825,000-8.3%$158/sqft |
Source: Bright MLS #VAAR174030 Report a problem | ||
| 12/19/2020 | Listing removed | $899,700$172/sqft |
Source: C Three, Inc. #VAAR172846 Report a problem | ||
| 12/9/2020 | Price change | $899,700-2.7%$172/sqft |
Source: C Three, Inc. #VAAR172846 Report a problem | ||
| 11/20/2020 | Listed for sale | $924,700$177/sqft |
Source: C Three, Inc. #VAAR172846 Report a problem | ||
| 9/13/2020 | Listing removed | $2,600 |
Source: C Three, Inc. #VAAR169106 Report a problem | ||
| 9/5/2020 | Listed for rent | $2,600+6.3% |
Source: C Three, Inc. #VAAR169106 Report a problem | ||
| 2/26/2020 | Listing removed | $2,447 |
Source: Long & Foster Real Estate, Inc. #VAAR156110 Report a problem | ||
| 1/30/2020 | Price change | $2,447-2% |
Source: Long & Foster Real Estate, Inc. #VAAR156110 Report a problem | ||
| 11/24/2019 | Price change | $2,497-3.9% |
Source: Long & Foster Real Estate, Inc. #VAAR156110 Report a problem | ||
| 11/8/2019 | Price change | $2,597-1.9% |
Source: Long & Foster Real Estate, Inc. #VAAR156110 Report a problem | ||
| 10/22/2019 | Listed for rent | $2,647+7.4%$1/sqft |
Source: Long & Foster Real Estate, Inc. #VAAR156110 Report a problem | ||
| 9/18/2018 | Listing removed | $2,465 |
Source: Zillow Rental Manager Report a problem | ||
Nearby homes
- $1,225,0003 bd3 ba1.8k sqft2723 N George Mason Dr, Arlington, VA 22207Sold
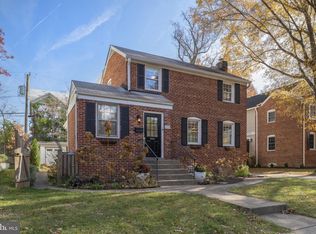
- $1,065,7003 bd2 ba1.9k sqft2731 N George Mason Dr, Arlington, VA 22207Off Market
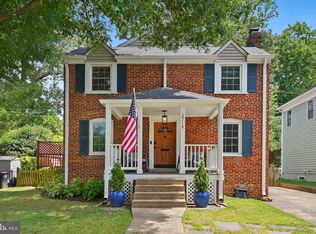
- $1,079,300-- bd3 ba1.4k sqft2730 N Dinwiddie St, Arlington, VA 22207Off Market
- $1,250,0003 bd3 ba2.4k sqft2719 N George Mason Dr, Arlington, VA 22207Sold
Get a cash offer in 3 minutes
Find out how much your home could sell for in as little as 3 minutes with a no-obligation cash offer.
Estimated market value
$1,710,000
