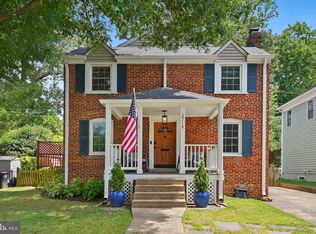
Welcome to 2723 North George Mason Drive, a bright, updated, and expanded classic Arlington colonial in a premiere location. This 3 Bedroom, 2.5 Bath lovingly cared-for home is ideally located close to public transportation, Rock Spring Park, Harrison Street shopping center, and is walkable to Yorktown High School. Enjoy suburban quiet with a nearby creek, parks and trails, and a quick city-like stroll to grocery stores, breakfast spots, and all 3 top-rated schools in the Discovery-Williamsburg-Yorktown pyramid. After entering this charming home, you will love the convenience of the custom built, large mudroom and spacious entry way foyer. Upstairs you will find the gorgeous primary bedroom complete with serene en suite, as well as two additional sun-soaked bedrooms and a completely remodeled full bath featuring two vanities (2025). On the main level, step into a curated kitchen & dining space (2023), perfect for entertaining, complete with pass-through to the expansive living room. The living room features a new gas fireplace & built-in cabinets (2025) and a spacious main-level powder room (2023). The basement offers both finished flex space for an office/extra bedroom/play-room, and the unfinished section offers ample storage, washer/dryer and laundry sink, second stainless steel refrigerator/freezer (2023) and a convenient walk-out staircase to the backyard. This home is truly turn-key, featuring newly refinished hardwood floors on both levels (2023), pristine air conditioning unit (2021), modern battery powered backup sump pump (2022), and buried electric lines with a brand new upgraded meter (2025). Situated on a flat fully-fenced lot surrounded by mature trees, the backyard flagstone patio and all-season landscaping is the perfect colorful outdoor entertaining space year round: flowering pink dogwood, vibrant redbud tree, hundreds of tulips and daffodils, bright summer perennials carpeting the new stone retaining wall, and stunning limelight hydrangeas in the summer. This house has the prime location, modern updates, and cozy charm you've been waiting for.
Sold for $1,225,000
$1,225,000
2723 N George Mason Dr, Arlington, VA 22207
3beds
1,820sqft
Single Family Residence
Built in 1944
5,227 Square Feet Lot
$1,227,400 Zestimate®
$673/sqft
$4,401 Estimated rent
Home value
$1,227,400
$1.15M - $1.31M
$4,401/mo
Zestimate® history
Owner options
List your home for rent
$4,401/mo
Rent Zestimate®
Find your next renter with Zillow Rental Manager. Plus, with online applications, you can quickly screen prospective tenants – for free.
$4,401/mo
Rent Zestimate®
Refinance and save
$7,611/mo
Est. payment
Refinancing to a lower rate could help reduce your monthly payments and save thousands over the life of the loan.
$7,611/mo
Est. payment
Explore your selling options
Work with a Zillow partner agent
Leverage their expertise and Zillow's premium Showcase listings to get your home seen by more buyers.
Get startedList with your own agent
Get your home in front of millions of buyers by listing it on Zillow.
Learn how to do itSell it yourself
Take full control of how buyers see your home on Zillow by listing For Sale by Owner (FSBO).
List your homeWhat's special
Pristine air conditioning unitSpacious main-level powder roomCustom built large mudroomTwo additional sun-soaked bedroomsVibrant redbud treeSpacious entry way foyerFlowering pink dogwood
Zillow last checked:
Listing updated:
Listed by:
Cabell Fooshe 703-850-6039,
Keller Williams Realty
Bought with:
Kelly Krolikowski, 0225245031
Pearson Smith Realty LLC
Source: Bright MLS,MLS#: VAAR2066074
Facts & features
Interior
Bedrooms & bathrooms
- Bedrooms: 3
- Bathrooms: 3
- Full bathrooms: 2
- 1/2 bathrooms: 1
- Main level bathrooms: 1
Heating
- Forced Air, Natural Gas
Cooling
- Central Air, Electric
Appliances
- Included: Water Heater
Features
- Basement: Partial
- Number of fireplaces: 1
Interior area
- Total structure area: 1,820
- Total interior livable area: 1,820 sqft
- Finished area above ground: 1,820
Property
Parking
- Parking features: On Street
- Has uncovered spaces: Yes
Accessibility
- Accessibility features: None
Features
- Levels: Three
- Stories: 3
- Pool features: None
Lot
- Size: 5,227 Square Feet
Details
- Additional structures: Above Grade
- Parcel number: 02046014
- Zoning: R-6
- Special conditions: Standard
Construction
Type & style
- Home type: SingleFamily
- Architectural style: Colonial
- Property subtype: Single Family Residence
Materials
- Brick Veneer
- Foundation: Brick/Mortar
Condition
- New construction: No
- Year built: 1944
Utilities & green energy
- Sewer: No Septic System
- Water: Public
Community & HOA
Community
- Subdivision: Milburn Terrace
HOA
- Has HOA: No
Location
- Region: Arlington
Financial & listing details
- Price per square foot: $673/sqft
- Tax assessed value: $1,048,400
- Annual tax amount: $10,830
- Date on market: 1/23/2026
- Listing agreement: Exclusive Agency
- Ownership: Fee Simple
Price history
| Date | Event | Price |
|---|---|---|
| 2/10/2026 | Sold | $1,225,000+6.5%$673/sqft |
Source:  Bright MLS #VAAR2066074 Report a problem Bright MLS #VAAR2066074 Report a problem | ||
| 1/25/2026 | Pending sale | $1,150,000$632/sqft |
Source: Bright MLS #VAAR2066074 Report a problem | ||
| 1/23/2026 | Listed for sale | $1,150,000+23.8%$632/sqft |
Source: Bright MLS #VAAR2066074 Report a problem | ||
| 4/14/2023 | Listing removed | -- |
Source: Bright MLS #VAAR175932 Report a problem | ||
| 4/14/2021 | Sold | $929,000$510/sqft |
Source: Public Record Report a problem | ||
| 3/30/2021 | Pending sale | $929,000$510/sqft |
Source: Bright MLS #VAAR175932 Report a problem | ||
| 3/4/2021 | Contingent | $929,000$510/sqft |
Source: Bright MLS #VAAR175932 Report a problem | ||
| 3/2/2021 | Price change | $929,000-3.1%$510/sqft |
Source: Bright MLS #VAAR175932 Report a problem | ||
| 2/11/2021 | Listed for sale | $959,000+48.7%$527/sqft |
Source: Bright MLS #VAAR175932 Report a problem | ||
| 12/1/2006 | Sold | $645,000+172.7%$354/sqft |
Source: Public Record Report a problem | ||
| 7/8/1996 | Sold | $236,500$130/sqft |
Source: Public Record Report a problem | ||
Public tax history
| Year | Property taxes | Tax assessment |
|---|---|---|
| 2025 | $10,830 +5.9% | $1,048,400 +5.9% |
| 2024 | $10,228 +7.8% | $990,100 +7.5% |
| 2023 | $9,487 +3.8% | $921,100 +3.8% |
| 2022 | $9,137 +8% | $887,100 +8% |
| 2021 | $8,460 +4.7% | $821,400 +4.3% |
| 2020 | $8,084 +3.1% | $787,900 +3.1% |
| 2019 | $7,841 +3.9% | $764,200 +1.9% |
| 2018 | $7,548 +1.2% | $750,300 +1.2% |
| 2017 | $7,456 +1.5% | $741,200 |
| 2016 | $7,345 +6.1% | $741,200 +6.6% |
| 2015 | $6,926 +9.4% | $695,400 +9.4% |
| 2014 | $6,332 +4.5% | $635,700 +5.6% |
| 2013 | $6,057 +3.6% | $602,100 |
| 2012 | $5,846 +1.4% | -- |
| 2011 | $5,768 | -- |
| 2009 | -- | -- |
| 2008 | -- | -- |
| 2007 | -- | -- |
| 2006 | -- | -- |
| 2005 | -- | -- |
| 2004 | -- | -- |
| 2003 | -- | -- |
| 2002 | -- | -- |
| 2001 | -- | $252,900 |
Find assessor info on the county website
Neighborhood: Yorktown
Nearby homes
- $1,700,0005 bd6 ba5.2k sqft2727 N George Mason Dr, Arlington, VA 22207Sold

- $1,250,0003 bd3 ba2.4k sqft2719 N George Mason Dr, Arlington, VA 22207Sold
- $1,651,9005 bd4 ba3k sqft2715 N George Mason Dr, Arlington, VA 22207Off Market
- $1,077,8003 bd2 ba1.9k sqft2731 N George Mason Dr, Arlington, VA 22207Off Market
- $2,750,0007 bd9 ba5.6k sqft2724 N Dinwiddie St, Arlington, VA 22207Sold
- $1,018,200-- bd2 ba1.5k sqft2718 N Dinwiddie St, Arlington, VA 22207Off Market
- $1,074,900-- bd3 ba1.4k sqft2730 N Dinwiddie St, Arlington, VA 22207Off Market
- $2,016,5005 bd5 ba4.9k sqft2711 N George Mason Dr, Arlington, VA 22207Off Market
Nearby schools
GreatSchools rating
- 10/10Discovery Elementary SchoolGrades: PK-5Distance: 0.7 mi
- 10/10Williamsburg Middle SchoolGrades: 6-8Distance: 0.8 mi
- 8/10Yorktown High SchoolGrades: 9-12Distance: 0.2 mi
Schools provided by the listing agent
- District: Arlington County Public Schools
Source: Bright MLS. This data may not be complete. We recommend contacting the local school district to confirm school assignments for this home.
Get a cash offer in 3 minutes
Find out how much your home could sell for in as little as 3 minutes with a no-obligation cash offer.
Estimated market value
$1,227,400
Get a cash offer in 3 minutes
Find out how much your home could sell for in as little as 3 minutes with a no-obligation cash offer.
Estimated market value
$1,227,400
- Virginia
- Arlington County
- Arlington
- 22207
- Yorktown
- 2723 N George Mason Dr
Nearby cities
Nearby neighborhoods
Nearby zip codes
Other Arlington Topics
