Reintroduced with a refined exterior, this modern Western estate offers exceptional scale, privacy, and architectural presence set against the dramatic San Tan Mountains. Situated on ~4 acres, the cohesive compound spans over 9,000 sq ft of combined living and functional space, featuring a thoughtfully designed main residence, multiple guest accommodations, and an expansive RV garage and shop with hookups. The updated black-and-white palette delivers a clean, sophisticated aesthetic that complements the surrounding desert landscape. Expansive covered patios, wraparound balconies, and inviting outdoor spaces create a seamless indoor-outdoor lifestyle, ideal for entertaining and multi-generational living just minutes from Queen Creek amenities while offering a rare sense of seclusion! NO HOA restrictions this property delivers freedom rarely found this close to town. Bring your dreams!
Secluded and serene, yet just 15 minutes from Queen Creek's dining, shopping, and amenities this is not just a home, it's an opportunity to own something truly exceptional.
Pending
$1,799,999
27194 N BEAR PAW Pass, San Tan Valley, AZ 85144
10beds
9,000sqft
Single Family Residence
Built in 2020
4 Acres Lot
$-- Zestimate®
$200/sqft
$-- HOA
What's special
Multiple guest accommodationsClean sophisticated aestheticUpdated black-and-white paletteArchitectural presenceExpansive covered patiosWraparound balconiesInviting outdoor spaces
- 178 days |
- 598 |
- 27 |
Zillow last checked:
Listing updated:
Listed by:
Kerry Garcia 480-251-3064,
HomeSmart
Source: ARMLS,MLS#: 6980866
Facts & features
Interior
Bedrooms & bathrooms
- Bedrooms: 10
- Bathrooms: 8
- Full bathrooms: 8
Heating
- Solar, Electric
Cooling
- Central Air, Ceiling Fan(s), ENERGY STAR Qualified Equipment
Appliances
- Included: Refrigerator, Dishwasher, Gas Range
- Laundry: Inside, See Remarks
Features
- Pantry, Non-laminate Counter, Double Vanity, Master Downstairs, Breakfast Bar, Vaulted Ceiling(s), Kitchen Island, Full Bth Master Bdrm, Separate Shwr & Tub
- Flooring: Tile
- Windows: Screens, Double Pane Windows
- Has basement: No
- Number of fireplaces: 2
- Fireplace features: Family Room, Master Bedroom, Gas
Interior area
- Total structure area: 9,000
- Total interior livable area: 9,000 sqft
Property
Parking
- Total spaces: 27
- Parking features: Garage, Carport, Open
- Garage spaces: 10
- Carport spaces: 2
- Covered spaces: 12
- Uncovered spaces: 15
Features
- Stories: 2
- Has spa: Yes
- Spa features: Above Ground, Private
- Fencing: Perimeter,Wrought Iron
- Has view: Yes
- View description: Desert, Mountain(s)
Lot
- Size: 4 Acres
- Features: Rural, North/South Exposure, Hillside Lot, Borders Preserve/Public Land, Desert Back, Desert Front
Details
- Parcel number: 50902010E
- Horses can be raised: Yes
- Horse amenities: Corral(s)
Construction
Type & style
- Home type: SingleFamily
- Property subtype: Single Family Residence
Materials
- Spray Foam Insulation, Wood Siding, Wood Frame, Painted
- Foundation: Combination
- Roof: Composition,Foam
Condition
- Year built: 2020
Details
- Builder name: owner
Utilities & green energy
- Sewer: Septic Tank
- Water: Private Well
- Utilities for property: Propane
Green energy
- Energy efficient items: Solar Panels
- Water conservation: Tankless Ht Wtr Heat
Community & HOA
Community
- Subdivision: Western Estate- County Island Acreage
HOA
- Has HOA: No
- Services included: No Fees
Location
- Region: San Tan Valley
Financial & listing details
- Price per square foot: $200/sqft
- Annual tax amount: $6,148
- Date on market: 2/21/2026
- Cumulative days on market: 178 days
- Listing terms: Owner May Carry,Cash,Conventional
- Ownership: Fee Simple
- Road surface type: Unimproved
Estimated market value
Not available
Estimated sales range
Not available
Not available
Price history
| Date | Event | Price |
|---|---|---|
| 8/12/2026 | Pending sale | $1,799,999$200/sqft |
Source:  ARMLS #6980866 Report a problem ARMLS #6980866 Report a problem | ||
| 3/26/2026 | Listed for sale | $1,799,999+2.9%$200/sqft |
Source: ARMLS #6980866 Report a problem | ||
| 3/12/2026 | Listing removed | $1,749,999$194/sqft |
Source: ARMLS #6980866 Report a problem | ||
| 2/6/2026 | Listed for sale | $1,749,9990%$194/sqft |
Source: ARMLS #6980866 Report a problem | ||
| 10/18/2025 | Listing removed | $1,750,000$194/sqft |
Source: ARMLS #6819112 Report a problem | ||
| 7/26/2025 | Price change | $1,750,000-2.8%$194/sqft |
Source: ARMLS #6819112 Report a problem | ||
| 6/23/2025 | Price change | $1,800,000-7.7%$200/sqft |
Source: ARMLS #6819112 Report a problem | ||
| 4/14/2025 | Price change | $1,950,000-22%$217/sqft |
Source: ARMLS #6819112 Report a problem | ||
| 3/15/2025 | Price change | $2,499,000-12.3%$278/sqft |
Source: ARMLS #6819112 Report a problem | ||
| 2/11/2025 | Listed for sale | $2,850,000$317/sqft |
Source: ARMLS #6819112 Report a problem | ||
Public tax history
Tax history is unavailable.
Monthly payment
Est. payment
Payment breakdown
Explore the cost of this home by adjusting the details. Changes won't be saved.Climate risks
Neighborhood: 85144
Getting around
0 / 100
Car-DependentNearby schools
GreatSchools rating
- 4/10San Tan Heights K-8Grades: PK-8Distance: 4.8 mi
- 4/10San Tan Foothills High SchoolGrades: 7-12Distance: 4.2 mi
Schools provided by the listing agent
- Elementary: San Tan Heights Elementary
- Middle: Florence K-8
- High: San Tan Foothills High School
- District: Florence Unified School District
Source: ARMLS. This data may not be complete. We recommend contacting the local school district to confirm school assignments for this home.
- $2,253,30013 bd9 ba9.1k sqft27194 N Bear Paw Pass, Queen Creek, AZ 85142Off Market
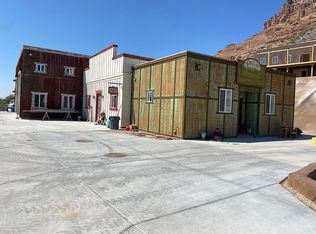
- $350,0004.02 acres0 N Bear Paw Pass, Queen Creek, AZ 85142Sold

- $647,500-- bd-- ba1.6k sqft7594 W Vivian Pl, San Tan Valley, AZ 85142Off Market
- $305,0003 bd2 ba1k sqft27324 N Ellbe Ln, Queen Creek, AZ 85144Sold

- $945,000-- bd-- ba2.8k sqft7593 W Vivian Pl, Queen Creek, AZ 85142Sold
- $945,0003 bd3 ba2.8k sqft7593 W Vivian Pl, San Tan Valley, AZ 85142Sold
- $--2 acres0 N Queen Bee Ln, Queen Creek, AZ 85144Off Market
- $140,0001.21 acres0 W Vivian Pl, San Tan Valley, AZ 85144Sold
Similar homes
- $1,299,0007 bd5 ba4.8k sqft20114 E SONOQUI Boulevard, Queen Creek, AZ 85142For Sale
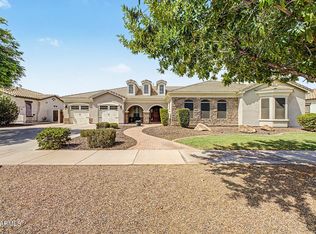 MLS ID #7066046, Claudia Salviejo-O'Rourke, Gentry Real Estate. ARMLS
 - $1,800,0007 bd5 ba4.6k sqft2889 E Page Court, Gilbert, AZ 85234For Sale
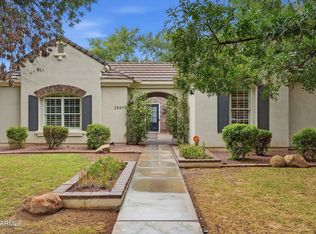 MLS ID #7053764, Ashby Hatch, Epique Realty. ARMLS
 - $2,150,0007 bd6 ba5.4k sqft88 E TOLEDO Court, Gilbert, AZ 85295For Sale
 MLS ID #7035743, Dena Greenawalt, RE/MAX Fine Properties. ARMLS
 - $2,075,0007 bd7 ba7k sqft2517 S CONSTELLATION Way, Gilbert, AZ 85295For Sale
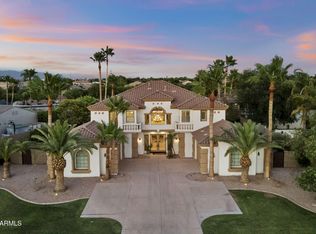 MLS ID #7039791, Michael E Bullis, Russ Lyon Sotheby's International Realty. ARMLS
 - $1,400,0007 bd5 ba5k sqft333 S Cooper Road, Chandler, AZ 85225For SaleMLS ID #7021050, Amber Kundrat, Simply Real Estate. ARMLS
- $1,375,0007 bd5 ba5.3k sqft900 W MACAW Drive, Chandler, AZ 85286For SaleMLS ID #7014872, Ravi A Sirigineedi, HomeSmart. ARMLS
