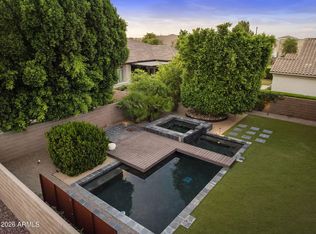
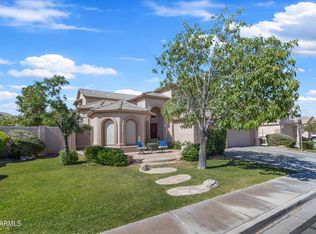
Exceptional opportunity in the gated Arden Park community, this 7-bedroom estate with private casita is ideal for multi-generational living or guest flexibility. Thoughtfully designed floor plan offers space and privacy, featuring high ceilings in the living area, a brand new roof, and an inviting indoor fireplace. Enjoy a spacious backyard with pool, spa, fire pit, fruit and vegetable gardens, and built-in Weber grill, perfect for entertaining or year-round relaxation. Prime location near top-rated schools, parks, dining, shopping, major employers, and easy freeway access. Recent price improvement enhances value.
For sale
Price cut: $24K (7/16)
$1,375,000
900 W MACAW Drive, Chandler, AZ 85286
7beds
5,339sqft
:
Get pre-qualified$8,100/mo
Single Family Residence
Built in 2003
0.27 Acres Lot
$-- Zestimate®
$258/sqft
$183/mo HOA
What's special
Private casitaSpacious backyard with poolFruit and vegetable gardensBuilt-in weber grillFire pitThoughtfully designed floor planBrand new roof
- 102 days |
- 992 |
- 35 |
Zillow last checked:
Listing updated:
Listed by:
Ravi A Sirigineedi Buysellwithravis@gmail.com,
HomeSmart
Source: ARMLS,MLS#: 7014872
Facts & features
Interior
Bedrooms & bathrooms
- Bedrooms: 7
- Bathrooms: 5
- Full bathrooms: 4
- 1/2 bathrooms: 1
Heating
- Natural Gas
Cooling
- Central Air, Ceiling Fan(s)
Appliances
- Included: Dryer, Washer, Gas Stub for Range, Refrigerator, Dishwasher, Electric Cooktop
- Laundry: Upper Level
Features
- Pantry, Granite Counters, Double Vanity, Master Downstairs, Eat-in Kitchen, Breakfast Bar, 9+ Flat Ceilings, Vaulted Ceiling(s), Full Bth Master Bdrm, Separate Shwr & Tub
- Flooring: Carpet, Tile
- Has basement: No
- Number of fireplaces: 1
- Fireplace features: Living Room
Interior area
- Total structure area: 5,339
- Total interior livable area: 5,339 sqft
Video & virtual tour
Property
Parking
- Total spaces: 7
- Parking features: Attached, Garage Door Opener
- Attached garage spaces: 3
- Uncovered spaces: 4
Features
- Stories: 2
- Patio & porch: Covered
- Exterior features: Private Yard, Built-in Barbecue
- Has private pool: Yes
- Pool features: Outdoor Pool
- Has spa: Yes
- Spa features: Heated, Private
- Fencing: Back Yard,Block
Lot
- Size: 0.27 Acres
- Features: North/South Exposure, Gravel/Stone Front, Gravel/Stone Back
Details
- Additional structures: Guest House
- Parcel number: 30385240
Construction
Type & style
- Home type: SingleFamily
- Architectural style: Contemporary,Santa Barbara/Tuscan
- Property subtype: Single Family Residence
Materials
- Brick Veneer, Stucco, Wood Frame, Painted
- Roof: Tile
Condition
- Year built: 2003
Details
- Builder name: Fulton Homes
Utilities & green energy
- Sewer: Public Sewer
- Water: City Water
Community & HOA
Community
- Features: Gated, Biking/Walking Path
- Subdivision: Arden Park
HOA
- Has HOA: Yes
- Services included: Maintenance Grounds
- HOA fee: $550 quarterly
- HOA name: Arden Park
- HOA phone: 602-957-9191
Location
- Region: Chandler
Financial & listing details
- Price per square foot: $258/sqft
- Tax assessed value: $859,700
- Annual tax amount: $7,339
- Date on market: 4/16/2026
- Cumulative days on market: 102 days
- Listing terms: Cash,Conventional,FHA,VA Loan
- Ownership: Fee Simple
Estimated market value
Not available
Estimated sales range
Not available
Not available
Price history
| Date | Event | Price |
|---|---|---|
| 7/16/2026 | Price change | $1,375,000-1.7%$258/sqft |
Source:  ARMLS #7014872 Report a problem ARMLS #7014872 Report a problem | ||
| 5/29/2026 | Price change | $1,399,000-1.8%$262/sqft |
Source: ARMLS #7014872 Report a problem | ||
| 4/29/2026 | Price change | $1,425,000-3.4%$267/sqft |
Source: ARMLS #7014872 Report a problem | ||
| 4/16/2026 | Listed for sale | $1,475,000+227.8%$276/sqft |
Source: ARMLS #7014872 Report a problem | ||
| 4/25/2023 | Sold | $450,000-87.7%$84/sqft |
Source: Public Record Report a problem | ||
| 3/3/2004 | Sold | $3,659,353$685/sqft |
Source: Public Record Report a problem | ||
Public tax history
| Year | Property taxes | Tax assessment |
|---|---|---|
| 2025 | $6,703 +11.8% | $85,970 -9.7% |
| 2024 | $5,997 +2.1% | $95,210 +45.6% |
| 2023 | $5,872 +3% | $65,375 +2.1% |
| 2022 | $5,699 -2.4% | $64,010 +3.4% |
| 2021 | $5,839 +4% | $61,930 +4.5% |
| 2020 | $5,613 +3.3% | $59,260 +2.3% |
| 2019 | $5,436 | $57,950 +3.3% |
| 2018 | $5,436 +7.2% | $56,100 +2.4% |
| 2017 | $5,071 +9% | $54,810 -6.2% |
| 2016 | $4,652 -1.1% | $58,460 +9.7% |
| 2015 | $4,706 | $53,280 +20.7% |
| 2014 | -- | $44,150 +15.2% |
| 2013 | -- | $38,310 -3.6% |
| 2012 | -- | $39,730 -10.5% |
| 2011 | -- | $44,380 -15.7% |
| 2010 | -- | $52,630 -23.6% |
| 2009 | -- | $68,900 -0.2% |
| 2008 | -- | $69,050 +12.5% |
| 2007 | -- | $61,400 +44.5% |
| 2006 | -- | $42,500 |
| 2005 | -- | $42,500 +299.4% |
| 2004 | -- | $10,640 |
Find assessor info on the county website
Monthly payment
Est. payment
Payment breakdown
Explore the cost of this home by adjusting the details. Changes won't be saved.Climate risks
Neighborhood: Arden Park
Nearby schools
GreatSchools rating
- 6/10T. Dale Hancock Elementary SchoolGrades: PK-6Distance: 0.3 mi
- 7/10Bogle Junior High SchoolGrades: 7-8Distance: 0.9 mi
- 9/10Hamilton High SchoolGrades: 8-12Distance: 1.4 mi
Schools provided by the listing agent
- Elementary: T. Dale Hancock Elementary School
- Middle: Bogle Junior High School
- High: Hamilton High School
- District: Chandler Unified District #80
Source: ARMLS. This data may not be complete. We recommend contacting the local school district to confirm school assignments for this home.
- $995,300-- bd4 ba4.4k sqft880 W Macaw Dr, Chandler, AZ 85286Off Market
- $1,005,900-- bd4 ba4.4k sqft920 W Macaw Dr, Chandler, AZ 85286Off Market
- $1,076,700-- bd5 ba4.3k sqft899 W Sparrow Pl, Chandler, AZ 85286Off Market
- $1,118,1005 bd4 ba4.5k sqft879 W Sparrow Pl, Chandler, AZ 85286Off Market
- $1,076,900-- bd4 ba4.4k sqft919 W Sparrow Pl, Chandler, AZ 85286Off Market
- $855,5004 bd3 ba3.2k sqft860 W Macaw Dr, Chandler, AZ 85286Off Market
- $1,089,900-- bd4 ba4.4k sqft901 W Macaw Dr, Chandler, AZ 85286Off Market
- $1,310,0005 bd4 ba4.5k sqft940 W Macaw Dr, Chandler, AZ 85286Sold
A local agent can set up tours, give advice and negotiate with sellers.
Similar homes
- $1,000,0007 bd4 ba4.9k sqft393 W REMINGTON Drive, Chandler, AZ 85286For Sale
 MLS ID #7013364, Bill Olmstead, Keller Williams Realty Phoenix. ARMLS
 - $748,9006 bd3 ba3.2k sqft1164 W MULBERRY Drive, Chandler, AZ 85286For Sale
 MLS ID #7012127, David Specht, eXp Realty. ARMLS
 - $1,497,0005 bd3 ba3.8k sqft210 W NEW DAWN Drive, Chandler, AZ 85248For Sale
 MLS ID #7037707, Cynthia A Claflin-Debrocke, RAN Realty & Property Management. ARMLS
 - $945,0005 bd5 ba4.1k sqft1542 E Jade Place, Chandler, AZ 85286For Sale
 MLS ID #7029911, Andrea Lupo, West USA Realty. ARMLS
 - $874,5006 bd4 ba4k sqft2280 E INDIGO Drive, Chandler, AZ 85286For SaleMLS ID #7041238, Stephen Horn, Real Broker. ARMLS
- $1,250,0005 bd4 ba4.8k sqft2121 E PALM BEACH Drive, Chandler, AZ 85249For SaleMLS ID #7050499, Ashley Lewis, Barrett Real Estate. ARMLS
- $849,9006 bd4 ba3.9k sqft2453 E EBONY Drive, Chandler, AZ 85286For SaleMLS ID #6973233, Neema Enriquez, My Home Group Real Estate. ARMLS
- $1,229,9995 bd4 ba4.9k sqft5025 S MINGUS Place, Chandler, AZ 85249For SaleMLS ID #6990710, Amir Deyhimi, West USA Realty. ARMLS
- $850,0005 bd4 ba3.9k sqft2637 E DOGWOOD Drive, Chandler, AZ 85286For SaleMLS ID #7035103, Aneezah Nabee Hawkins, Russ Lyon Sotheby's International Realty. ARMLS
- $1,015,0006 bd5 ba4.2k sqft2601 S ROANOKE Street, Gilbert, AZ 85295For SaleMLS ID #7057105, Grace Schroeder, My Home Group Real Estate. ARMLS
- $700,0005 bd3 ba2.8k sqft3605 S DANIELSON Way, Chandler, AZ 85286For SaleMLS ID #7051825, Michael Kent, RE/MAX Fine Properties. ARMLS
- $1,145,0005 bd4 ba3.8k sqft4440 S PECAN Drive, Chandler, AZ 85248For SaleMLS ID #6998355, Donna Harris, HomeSmart. ARMLS
- $1,349,9994 bd5 ba4k sqft19277 E Walnut Road, Queen Creek, AZ 85142For SaleMLS ID #7049279, Rebecca Beck, West USA Realty. ARMLS
- $1,395,0004 bd4 ba3.7k sqft4262 E MEADOWVIEW Drive, Gilbert, AZ 85298For SaleMLS ID #7033606, Kimberly A Weber, Russ Lyon Sotheby's International Realty. ARMLS
- $1,050,0005 bd4 ba3.1k sqft1159 W TONTO Place, Chandler, AZ 85248For SaleMLS ID #7030125, Heather Rodriguez, eXp Realty. ARMLS
- $745,7004 bd3 ba3.1k sqft3840 E KINGBIRD Place, Chandler, AZ 85286For SaleMLS ID #7044673, April Didlake, Engel & Voelkers Scottsdale. ARMLS
- $999,9505 bd3 ba3k sqft582 W ZION Place, Chandler, AZ 85248For SaleMLS ID #7045722, Casey Walag, SERHANT.. ARMLS
- $1,249,0006 bd5 ba4.5k sqft3314 E AZALEA Drive, Gilbert, AZ 85298For SaleMLS ID #6934361, Shannon Hatting, My Home Group Real Estate. ARMLS
- $1,550,0004 bd4 ba4.3k sqft2744 E COUNTRY SHADOWS Court, Gilbert, AZ 85298For SaleMLS ID #7046071, Don T Mortensen, LRA Real Estate Group, LLC. ARMLS
- $1,398,9994 bd4 ba3.4k sqft3976 E BELLERIVE Drive, Queen Creek, AZ 85142For SaleMLS ID #6993766, Kali Jensen, Fathom Realty Elite. ARMLS
