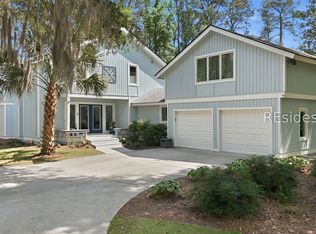
Over $25K in recent upgrades including new Willow Oak LVP Flooring, Subfloor, Vapor Barrier & New Insulation in Crawlspace. Coastal Elegance with Golf and Marsh Views. Discover the pinnacle of Lowcountry living at 272 Moss Creek Drive. This custom-built property is perfectly positioned between the scenic, Coastal waterways and the rolling Greens of the Moss Creek South Golf Course. The interior features a thoughtfully designed layout that balances defined living spaces with an airy, connected flow-offering the privacy of distinct rooms without sacrificing a bright feel. Large windows throughout the main living areas and the primary suite frame the 12th hole on the golf course, pulling in consistent natural light. The expansive rear deck provides a substantial footprint for outdoor entertaining and enjoying the Lowcountry breeze. Located just steps from the premier Bostwick Point amenity center, this property provides immediate access to fitness, salt-marsh pools, and a vibrant community social scene.
Pending
Price cut: $5K (7/13)
$982,500
272 Moss Creek Dr, Hilton Head Island, SC 29926
4beds
3,200sqft
:
Get pre-qualified$5,711/mo
Single Family Residence
Built in 2000
0.4 Acres Lot
$-- Zestimate®
$307/sqft
$-- HOA
What's special
Expansive rear deckEnjoying the lowcountry breezeThoughtfully designed layoutConsistent natural light
- 173 days |
- 899 |
- 33 |
Zillow last checked:
Listing updated:
Listed by:
Roger Daly 843-338-5778,
EXP Realty LLC
Source: REsides, Inc.,MLS#: 504850
Facts & features
Interior
Bedrooms & bathrooms
- Bedrooms: 4
- Bathrooms: 3
- Full bathrooms: 3
Primary bedroom
- Level: First
Heating
- Central
Cooling
- Central Air
Appliances
- Included: Dryer, Dishwasher, Microwave, Oven, Range, Refrigerator, Washer
Features
- Attic, Tray Ceiling(s), Ceiling Fan(s), Cathedral Ceiling(s), Fireplace, High Ceilings, Main Level Primary, Multiple Closets, Unfinished Walls, Vaulted Ceiling(s), Entrance Foyer, Eat-in Kitchen, New Paint
- Flooring: Carpet, Tile, Vinyl, Wood
- Windows: Other, Screens
Interior area
- Total interior livable area: 3,200 sqft
Video & virtual tour
Property
Parking
- Total spaces: 2
- Parking features: Driveway, Garage, Two Car Garage
- Garage spaces: 2
Features
- Patio & porch: Deck
- Exterior features: Deck
- Pool features: Community
- Has view: Yes
- View description: Golf Course, Marsh View
- Has water view: Yes
- Water view: Golf Course,Marsh View
Lot
- Size: 0.4 Acres
- Features: 1/4 to 1/2 Acre Lot
Details
- Parcel number: R60003300A00940000
- Special conditions: None
Construction
Type & style
- Home type: SingleFamily
- Architectural style: Split Level
- Property subtype: Single Family Residence
Materials
- Unknown
- Roof: Asphalt
Condition
- Year built: 2000
Details
- Builder model: Custom
Utilities & green energy
- Water: Public
Community & HOA
Community
- Security: Smoke Detector(s)
- Subdivision: Moss Creek
HOA
- Amenities included: Bocce Court, Marina, Boat Ramp, Clubhouse, Dog Park, Fitness Center, Fire Pit, Golf Course, Barbecue, Playground, Pickleball, Pool, RV/Boat Storage, Restaurant, Guard, Tennis Court(s), Trail(s)
Location
- Region: Hilton Head Island
Financial & listing details
- Price per square foot: $307/sqft
- Tax assessed value: $761,700
- Annual tax amount: $8,324
- Date on market: 2/18/2026
- Listing terms: Cash,Conventional
Estimated market value
Not available
Estimated sales range
Not available
Not available
Price history
| Date | Event | Price |
|---|---|---|
| 7/23/2026 | Pending sale | $982,500$307/sqft |
Source:  Lowcountry Regional MLS #195248 Report a problem Lowcountry Regional MLS #195248 Report a problem | ||
| 7/13/2026 | Price change | $982,500-0.5%$307/sqft |
Source:  REsides, Inc. #504850 Report a problem REsides, Inc. #504850 Report a problem | ||
| 6/18/2026 | Price change | $987,500+0.5%$309/sqft |
Source: REsides, Inc. #504850 Report a problem | ||
| 4/9/2026 | Price change | $982,500-1.3%$307/sqft |
Source: REsides, Inc. #504850 Report a problem | ||
| 2/18/2026 | Listed for sale | $995,000+118.7%$311/sqft |
Source: REsides, Inc. #504850 Report a problem | ||
| 8/9/2001 | Sold | $455,000$142/sqft |
Source: Public Record Report a problem | ||
Public tax history
| Year | Property taxes | Tax assessment |
|---|---|---|
| 2024 | $8,324 +220.4% | $33,760 +50% |
| 2023 | $2,598 +10.4% | $22,510 +15% |
| 2022 | $2,352 +1.1% | $19,570 |
| 2021 | $2,328 | $19,570 |
| 2020 | -- | $19,570 |
| 2019 | $2,256 +2.7% | $19,570 |
| 2018 | $2,196 +36.5% | $19,570 +14.6% |
| 2017 | $1,609 | $17,070 |
| 2016 | $1,609 | $17,070 |
| 2015 | $1,609 | $17,070 |
| 2014 | $1,609 | $17,070 |
| 2013 | $1,609 | $17,070 |
| 2010 | $1,609 -7.1% | -- |
| 2009 | $1,732 -1.5% | -- |
| 2008 | $1,758 -30% | $16,652 |
| 2007 | $2,513 +0% | $16,652 |
| 2005 | $2,513 +3.5% | $16,652 |
| 2004 | $2,427 -26% | $16,652 +13.4% |
| 2003 | $3,277 | $14,682 |
| 2001 | -- | -- |
| 2000 | -- | $40,000 |
Find assessor info on the county website
Monthly payment
Est. payment
Payment breakdown
Explore the cost of this home by adjusting the details. Changes won't be saved.Climate risks
Neighborhood: Blufton
Nearby schools
GreatSchools rating
- 7/10Hilton Head Island International Baccalaureate Elementary SchoolGrades: 1-5Distance: 5.2 mi
- 5/10Hilton Head Island Middle SchoolGrades: 6-8Distance: 5.3 mi
- 7/10Hilton Head Island High SchoolGrades: 9-12Distance: 5.1 mi
- $1,441,4005 bd5 ba4.3k sqft270 Moss Creek Dr, Hilton Head Island, SC 29926Off Market

- $912,1003 bd3 ba2.2k sqft274 Moss Creek Dr, Hilton Head Island, SC 29926Off Market

- $1,214,6000.5 acres268 Moss Creek Dr, Hilton Head Island, SC 29926Off Market
- $588,7002 bd2 ba2.3k sqft273 Moss Creek Dr, Hilton Head Island, SC 29926Off Market

- $530,2003 bd3 ba1.6k sqft275 Moss Creek Dr, Hilton Head Island, SC 29926Off Market
- $1,049,5004 bd4 ba3.1k sqft280 Moss Creek Dr, Hilton Head Island, SC 29926Off Market
- $738,300-- bd3 ba2.1k sqft277 Moss Creek Dr, Hilton Head Island, SC 29926Off Market
- $1,050,0003 bd3 ba2.9k sqft279 Moss Creek Dr, Hilton Head Island, SC 29926Sold
A local agent can set up tours, give advice and negotiate with sellers.
A local lender can help you make sure your offer is ready when you are.
Similar homes
- $999,5003 bd3 ba3.4k sqft9 Timber Ln, Hilton Head Island, SC 29926For Sale
 MLS ID #507800, The Prudhomme Team. REsides, Inc.
 - $1,090,0004 bd3 ba2.7k sqft1 Sanderling Ln, Hilton Head Island, SC 29926For Sale
 MLS ID #511243, Collins Group. REsides, Inc.
 - $739,0003 bd3 ba2.1k sqft21 Wax Myrtle Ct, Hilton Head Island, SC 29926For Sale
 MLS ID #511979, Booher Yachini Team. REsides, Inc.
 - $855,0006 bd3 ba3.2k sqft47 Heritage Lakes Dr, Bluffton, SC 29910For Sale
 MLS ID #511016, Chris Haro. REsides, Inc.
 - $1,025,0004 bd4 ba3.9k sqft50 Spring Island Dr, Okatie, SC 29909For SaleMLS ID #505127, Joseph Kearney. REsides, Inc.
- $935,0003 bd3 ba2.4k sqft68 Slack Tide Dr, Hardeeville, SC 29927For SaleMLS ID #511998, Robert Sedgwick. REsides, Inc.
- $1,395,0005 bd3 ba3.4k sqft42 Bermuda Pointe Cir, Hilton Head Island, SC 29926For SaleMLS ID #511733, Andy Thompson. REsides, Inc.
- $965,0004 bd3 ba2.7k sqft6 Anchor Bnd, Bluffton, SC 29910For SaleMLS ID #511305, David Schroeder. REsides, Inc.
- $1,250,0005 bd6 ba4k sqft14 Field Sparrow Rd, Hilton Head Island, SC 29926For SaleMLS ID #511235, COAST PROFESSIONALS. REsides, Inc.
- $1,195,0003 bd4 ba2.7k sqft135 Harbour Psge, Hilton Head Island, SC 29926For SaleMLS ID #511567, Kevin King Associates. REsides, Inc.
- $875,0004 bd4 ba2.6k sqft34 Normandy Ave, Bluffton, SC 29910For SaleMLS ID #511628, The Peirce Group. REsides, Inc.
- $989,9003 bd3 ba2.7k sqft700 Laurel Oak Ave, Hardeeville, SC 29927For SaleMLS ID #511761, Deborah Thompson. REsides, Inc.
- $1,149,9005 bd4 ba3.7k sqft11 Hathaway Ln, Bluffton, SC 29910For SaleMLS ID #510238, New Coast Collective. REsides, Inc.
- $918,0005 bd3 ba3.2k sqft24 Daffodil Farm Way, Bluffton, SC 29910For SaleMLS ID #508654, AJ Colella. REsides, Inc.
- $747,0004 bd3 ba2.8k sqft24 Independence Pl, Bluffton, SC 29910For SaleMLS ID #511531, COAST Professionals III. REsides, Inc.
- $1,275,0003 bd4 ba2.8k sqft135 Wicklow Dr, Bluffton, SC 29910For SaleMLS ID #512057, Jennifer Windley. REsides, Inc.
- $839,0003 bd4 ba2.1k sqft49 Hopsewee Dr, Okatie, SC 29909For SaleMLS ID #511736, Delcher & Delcher. REsides, Inc.
- $1,290,0005 bd5 ba3.5k sqft21 Paddocks Blvd, Hilton Head Island, SC 29926For SaleMLS ID #510858, Lowcountry Fine Homes. REsides, Inc.
- $565,0004 bd3 ba1.8k sqft17 6th Ave, Bluffton, SC 29910For SaleMLS ID #511869, May River Group. REsides, Inc.
- $731,9004 bd3 ba2.9k sqft65 Lakes Xing, Bluffton, SC 29910For SaleMLS ID #511465, Collins Group. REsides, Inc.
