Stonehaven sold only
Pending
$1,065,335
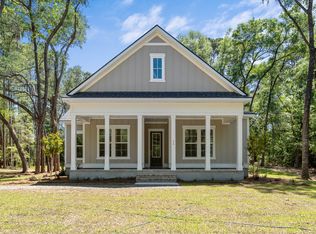
272 Rebel Kat Ct, Charleston, SC 29412
5beds
3,680sqft
Single Family Residence
Built in 2026
0.33 Acres Lot
$1,064,600 Zestimate®
$289/sqft
$-- HOA
What's special
- 187 days
- 31
- 0
Zillow last checked:
Listing updated:
Listed by:
DRB Group South Carolina, LLC
Source: CTMLS,MLS#: 26010338
Facts & features
Interior
Bedrooms & bathrooms
- Bedrooms: 5
- Bathrooms: 4
- Full bathrooms: 4
Rooms
- Room types: Family Room, Loft, Dining Room, Breakfast Room, Family, Laundry, Separate Dining, Study
Heating
- Forced Air, Heat Pump
Cooling
- Central Air
Appliances
- Laundry: Laundry Room
Features
- High Ceilings, Garden Tub/Shower, Walk-In Closet(s), Wet Bar
- Flooring: Carpet, Ceramic Tile, Luxury Vinyl
- Has fireplace: No
Interior area
- Total structure area: 3,680
- Total interior livable area: 3,680 sqft
Property
Parking
- Total spaces: 2
- Parking features: Garage
- Garage spaces: 2
Features
- Levels: Two
- Stories: 2
- Patio & porch: Front Porch, Screened
- Exterior features: Lawn Irrigation
- Fencing: Partial,Privacy,Back Yard,Wood
Lot
- Size: 0.33 Acres
- Features: 0 - .5 Acre
Details
- Special conditions: 10 Yr Warranty
Construction
Type & style
- Home type: SingleFamily
- Architectural style: Traditional
- Property subtype: Single Family Residence
Materials
- Cement Siding
- Foundation: Raised
- Roof: Architectural
Condition
- New construction: Yes
- Year built: 2026
Details
- Warranty included: Yes
Utilities & green energy
- Sewer: Public Sewer
- Water: Public
- Utilities for property: Charleston Water Service, Dominion Energy
Community & HOA
Community
- Subdivision: Oak Bend
Location
- Region: Charleston
Financial & listing details
- Price per square foot: $289/sqft
- Date on market: 4/11/2026
- Listing terms: Any,Cash,Conventional,VA Loan
Estimated market value
$1,064,600
$1.01M - $1.12M
$6,863/mo
Price history
| Date | Event | Price |
|---|---|---|
| 4/11/2026 | Pending sale | $1,065,335$289/sqft |
Source:  CTMLS #26010338 Report a problem CTMLS #26010338 Report a problem | ||
Public tax history
Tax history is unavailable.
Monthly payment
Est. payment
Payment breakdown
Explore the cost of this home by adjusting the details. Changes won't be saved.Climate risks
Neighborhood: 29412
Nearby schools
Schools provided by the listing agent
- Elementary: Harbor View
- Middle: Camp Road
- High: James Island Charter
Source: CTMLS. This data may not be complete. We recommend contacting the local school district to confirm school assignments for this home.
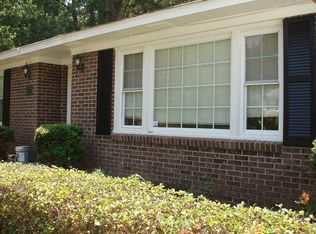
- $597,7004 bd3 ba1.7k sqft1273 Hampshire Rd, Charleston, SC 29412Off Market
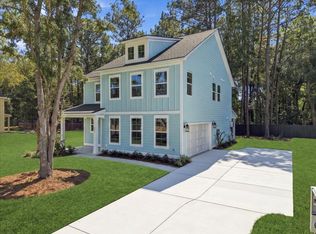
- $1,283,4594 bd5 ba4.4k sqft298 Rebel Kat Ct, Charleston, SC 29412New Construction

- $572,0003 bd2 ba1.3k sqft1277 Hampshire Rd, Charleston, SC 29412Sold
- $824,9904 bd3 ba2k sqft251 Rebel Kat Ct, Charleston, SC 29412New Construction
Similar homes
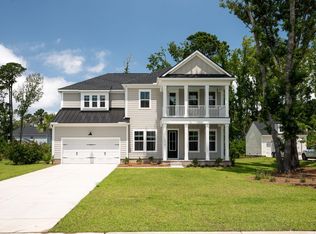
- $1,209,9905 bd4 ba3.6k sqft248 Rebel Kat Ct, Charleston, SC 29412New Construction
 CTMLS
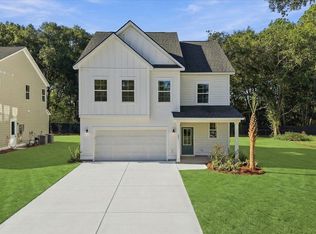
CTMLS - $999,9905 bd4 ba2.8k sqft223 Rebel Kat Ct, Charleston, SC 29412New Construction
 CTMLS
CTMLS - $1,075,0004 bd3 ba2.5k sqft1347 Sea Aire Dr, Charleston, SC 29412New Construction
 MLS ID #26016996, Christina Sanchez. CTMLS
 - $1,283,4594 bd5 ba4.4k sqft298 Rebel Kat Ct, Charleston, SC 29412New ConstructionMLS ID #26016675, Laura Ashfield. CTMLS
- $850,0004 bd3 ba2.4k sqft307 Papa Charlie Way, Charleston, SC 29412New ConstructionMLS ID #26000392, Christina Sanchez. CTMLS
- $999,9004 bd4 ba2.2k sqft521 Saint Andrews Blvd, Charleston, SC 29407For SaleMLS ID #26018272, Yvonne Hancock. CTMLS
- $900,0004 bd4 ba3.3k sqft1410 N Edgewater Dr, Charleston, SC 29407For SaleMLS ID #26023361, Ryan Weekley. CTMLS
- $1,494,5004 bd3 ba2.5k sqft1250 Seaside Plantation Dr, Charleston, SC 29412For SaleMLS ID #26023024, Stephanie Johnson Branscum. CTMLS
- $1,076,9904 bd4 ba3.6k sqft3523 Welks Way, Mount Pleasant, SC 29466New ConstructionMLS ID #26027224, Laura Ashfield. CTMLS
- $899,0004 bd4 ba3.2k sqft8020 Cheverie Ct, Johns Island, SC 29455For SaleMLS ID #26024063, Lynnette Duby. CTMLS
- $1,099,9905 bd4 ba3.6k sqft3511 Welks Way, Mount Pleasant, SC 29466New ConstructionCTMLS
- $899,9994 bd4 ba2.9k sqft116 Falaise St, Charleston, SC 29492For SaleMLS ID #26026265, Andrea Barlow. CTMLS
- $963,9904 bd4 ba3.9k sqft14 Kings River Trl, Hollywood, SC 29449For SaleMLS ID #26014176, Kandee Jackson. CTMLS
- $923,9904 bd4 ba3.6k sqft13 Kings River Trl, Hollywood, SC 29449For SaleMLS ID #26014174, Kandee Jackson. CTMLS
