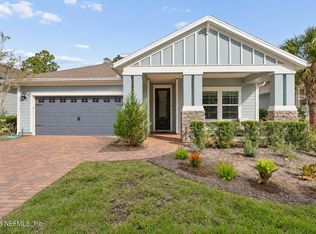
Ready in DECEMBER! Lennar Homes, Trevi floor plan, 4 Bed, 3 Bath and two car garage. Everything's Included(r) features: Quartz kitchen counter tops, 42" cabinets, Frigidaire(r) stainless steel appliances (gas range, dishwasher, microwave, and refrigerator), washer & gas-dryer, ceramic wood tile in all wet areas and extended into the living/dining and halls, tankless water heater, pre-wired security system, Nexia(tm) Home Automation, screened lanai, window blinds throughout, sprinkler system, and pavered driveway. 1 year builder warranty, dedicated customer service program and 24-hour emergency service.
Pre-foreclosure
Est. $476,800
272 Rivercliff Trl, Saint Augustine, FL 32092
4beds
2,028sqft
SingleFamily
Built in 2017
6,499 Square Feet Lot
$476,800 Zestimate®
$235/sqft
$16/mo HOA
Overview
- 126 days
- 26
- 2
Facts & features
Interior
Bedrooms & bathrooms
- Bedrooms: 4
- Bathrooms: 3
- Full bathrooms: 3
Heating
- Forced air, Heat pump, Gas
Cooling
- Central
Appliances
- Included: Dishwasher, Dryer, Microwave, Range / Oven, Refrigerator, Washer
Features
- Flooring: Tile
Interior area
- Total interior livable area: 2,028 sqft
Property
Parking
- Total spaces: 2
- Parking features: Garage - Attached
Features
- Exterior features: Cement / Concrete
Lot
- Size: 6,499 Square Feet
Details
- Parcel number: 0100122070
Construction
Type & style
- Home type: SingleFamily
Materials
- Wood
- Foundation: Concrete
- Roof: Composition
Condition
- Year built: 2017
Utilities & green energy
- Utilities for property: Water - Public, Sewer - Public, DSL Available
Community & HOA
HOA
- Has HOA: Yes
- HOA fee: $16 monthly
Location
- Region: Saint Augustine
Financial & listing details
- Price per square foot: $235/sqft
- Tax assessed value: $428,116
- Annual tax amount: $8,137
Foreclosure details
Estimated market value
$476,800
$453,000 - $501,000
$2,728/mo
Price history
| Date | Event | Price |
|---|---|---|
| 3/7/2022 | Sold | $505,000+59.3%$249/sqft |
Source: EXIT Realty solds #3489074665376964383 Report a problem | ||
| 8/10/2018 | Sold | $317,000+0.9%$156/sqft |
Source:  realMLS #910523 Report a problem | ||
| 4/25/2018 | Pending sale | $314,300$155/sqft |
Source: LENNAR REALTY INC #910523 Report a problem | ||
| 4/3/2018 | Price change | $314,300-2.3%$155/sqft |
Source: LENNAR REALTY INC #910523 Report a problem | ||
| 3/11/2018 | Price change | $321,585+1.4%$159/sqft |
Source: Lennar Report a problem | ||
| 2/9/2018 | Listed for sale | $317,085$156/sqft |
Source: Lennar Report a problem | ||
Public tax history
| Year | Property taxes | Tax assessment |
|---|---|---|
| 2025 | $8,137 +5.3% | $428,116 -0.4% |
| 2024 | $7,727 -0.7% | $429,955 -0.8% |
| 2023 | $7,777 +10.8% | $433,266 +11.3% |
| 2022 | $7,019 +11.2% | $389,289 +31.4% |
| 2021 | $6,314 +1.7% | $296,204 +4% |
| 2020 | $6,208 +1.4% | $284,888 +7.6% |
| 2019 | $6,119 | $264,818 -0.8% |
| 2018 | $6,119 +102.8% | $266,907 +385.3% |
| 2017 | $3,018 | $55,000 |
Find assessor info on the county website
Monthly payment
Climate risks
Neighborhood: 32092
Nearby schools
Schools provided by the listing agent
- Elementary: Timberlin Creek
- Middle: Switzerland Point
- High: Bartram Trail
- District: St. Johns County
Source: The MLS. This data may not be complete. We recommend contacting the local school district to confirm school assignments for this home.
- $516,5004 bd3 ba2k sqft272 Rivercliff Trl, St Augustine, FL 32092Off Market
- $518,1004 bd2 ba2.6k sqft282 Rivercliff Trl, Saint Augustine, FL 32092Off Market
- $565,6004 bd3 ba2.9k sqft264 Rivercliff Trl, Saint Augustine, FL 32092Off Market
- $473,2003 bd2 ba2.1k sqft290 Rivercliff Trl, Saint Augustine, FL 32092Off Market

Similar homes
- $475,0003 bd2 ba2.1k sqft373 RIVERCLIFF Trail, St. Augustine, FL 32092For Sale
 MLS ID #2173537, GARY DAVIS. realMLS
- $499,9974 bd3 ba2.3k sqft299 RIVERCLIFF Trail, St. Augustine, FL 32092For Sale
 MLS ID #2166329, Dawn Humphrey. realMLS
- $499,9004 bd3 ba2.3k sqft43 LAUREL GATE Lane, St. Augustine, FL 32092For Sale
 MLS ID #2162893, STACY FRANCIS. realMLS
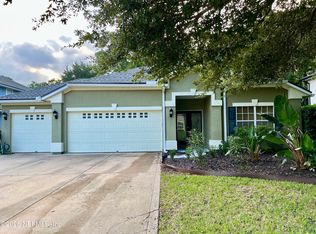
- $489,0004 bd2 ba2k sqft2272 W CLOVELLY Lane, St. Augustine, FL 32092For Sale
 MLS ID #2165767, TIN PHAM. realMLS
