The highly sought after and anticipated new phase of the Pines at New Hampstead is here! Take advantage of the rare opportunity to live in an already well-established community along with the generous perks of moving into a new construction build.
The Pines is a vibrant community in Bloomingdale, GA, just minutes from destination-worthy Savannah, offering an expansive pool, pavilion, walkable trails with serene pond views, & golf cart friendly paths. With plans for village-style shopping, dining, and gathering spaces, The Pines at New Hampstead is the ideal place to set down roots!
The Galen is a bold and versatile two-story floor plan with a front porch offering 2,340 square feet of well-designed space, including 4 bedrooms, 2.5 bathrooms, a 2-car garage, and a flex room that adds endless possibilities. Whether you’re growing your household or simply want more space, the Galen delivers comfort and flexibility in all the right places. The main floor opens with a dedicated flex room off the foyer—ideal for a home office, playroom, or formal dining space. From there, the home leads to an expansive kitchen, dining area, and great room. The oversized kitchen island, ample cabinet space, walk-in pantry, and stainless-steel appliances make it a chef’s dream and an entertainer’s paradise. A powder room and coat closet add convenience, and the 2-car garage offers plenty of storage. Upstairs, the primary suite is a true retreat, complete with a massive walk-in closet, dual vanity, and large walk-in shower. Three additional bedrooms—each generously sized—share a full bath with double vanity, and a dedicated laundry room adds functionality where it matters most. From busy mornings to laid-back weekends, the Galen is designed to keep life running smoothly wrapped in stylish curb appeal and modern comfort.
Pending
$382,615
272 Skylark Road, Bloomingdale, GA 31302
4beds
2,340sqft
Single Family Residence
Built in 2026
6,621 Square Feet Lot
$382,900 Zestimate®
$164/sqft
$100/mo HOA
What's special
- 24 days
- 1
- 0
Zillow last checked:
Listing updated:
Listed by:
Kathy Ballowe 912-402-5749,
DR Horton Realty of Georgia,
Kristy Theiling 912-402-5749,
DR Horton Realty of Georgia
Source: Hive MLS,MLS#: SA360830 Originating MLS: Savannah Multi-List Corporation
Originating MLS: Savannah Multi-List CorporationFacts & features
Interior
Bedrooms & bathrooms
- Bedrooms: 4
- Bathrooms: 3
- Full bathrooms: 2
- 1/2 bathrooms: 1
- Main level bathrooms: 1
Heating
- Central, Electric
Cooling
- Central Air, Electric
Appliances
- Included: Dishwasher, Electric Water Heater, Disposal, Microwave, Range
- Laundry: Washer Hookup, Dryer Hookup, Laundry Room
Features
- Breakfast Bar, Breakfast Area, Bathtub, Double Vanity, Kitchen Island, Pantry, Pull Down Attic Stairs, Separate Shower, Upper Level Primary
- Attic: Pull Down Stairs
Interior area
- Total interior livable area: 2,340 sqft
Property
Parking
- Total spaces: 2
- Parking features: Attached
- Garage spaces: 2
Features
- Pool features: Community
- Has view: Yes
- View description: Lagoon, Panoramic
- Has water view: Yes
- Water view: Lagoon
Lot
- Size: 6,621 Square Feet
Details
- Parcel number: 2104703043
- Special conditions: Standard
Construction
Type & style
- Home type: SingleFamily
- Architectural style: Traditional
- Property subtype: Single Family Residence
Materials
- Vinyl Siding
- Foundation: Slab
Condition
- New Construction
- New construction: Yes
- Year built: 2026
Details
- Builder model: Galen
- Builder name: DR Horton
- Warranty included: Yes
Utilities & green energy
- Sewer: Public Sewer
- Water: Public
- Utilities for property: Underground Utilities
Community & HOA
Community
- Features: Pool, Fitness Center, Playground
- Subdivision: The Pines at New Hampstead
HOA
- Has HOA: Yes
- HOA fee: $1,200 annually
- HOA name: Associated Asset Management
Location
- Region: Bloomingdale
Financial & listing details
- Price per square foot: $164/sqft
- Date on market: 7/20/2026
- Listing agreement: Exclusive Right To Sell
- Listing terms: Cash,Conventional,1031 Exchange,FHA,VA Loan
- Ownership type: Builder
Estimated market value
$382,900
$364,000 - $402,000
$2,515/mo
Price history
| Date | Event | Price |
|---|---|---|
| 7/20/2026 | Pending sale | $382,615$164/sqft |
Source:  Hive MLS #SA360830 Report a problem Hive MLS #SA360830 Report a problem | ||
Public tax history
Tax history is unavailable.
Monthly payment
Est. payment
Payment breakdown
Explore the cost of this home by adjusting the details. Changes won't be saved.Climate risks
Neighborhood: 31302

Similar homes
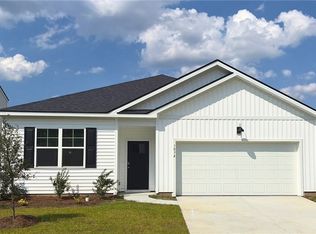
- $374,5654 bd3 ba2.3k sqft123 Siskin Road, Bloomingdale, GA 31302New Construction
 Hive MLS
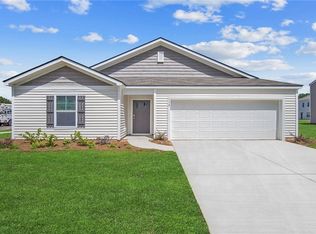
 - $389,8805 bd3 ba2.5k sqft108 Siskin Road, Bloomingdale, GA 31302New Construction
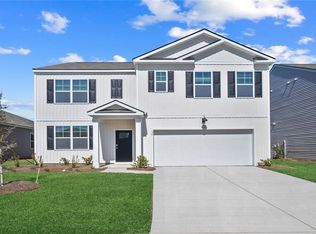 Hive MLS
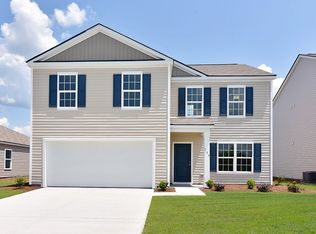
 - $399,8805 bd3 ba2.5k sqft1082 Bergamot Road, Bloomingdale, GA 31302New ConstructionHive MLS
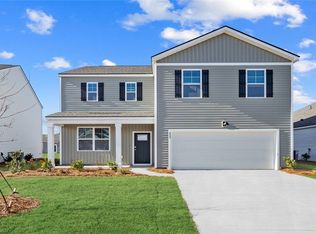
- $407,0155 bd3 ba2.5k sqft131 Siskin Road, Bloomingdale, GA 31302New Construction
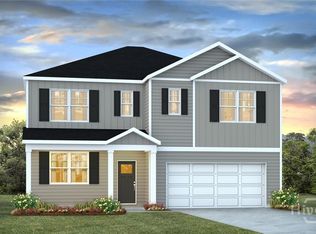 Hive MLS
 - $379,9005 bd3 ba2.4k sqft275 Kingswood Circle, Savannah, GA 31302New ConstructionMLS ID #SA362797, Andrea G. Jones, K. Hovnanian Homes of GA LLC. Hive MLS
- $386,1504 bd3 ba2.1k sqft128 Willowbranch Lane, Savannah, GA 31302New ConstructionMLS ID #SA362583, Donald Morris Jr., Realty One Group Inclusion. Hive MLS
- $369,9005 bd3 ba2.6k sqft278 Kingswood Circle, Savannah, GA 31302New ConstructionHive MLS
- $359,9005 bd3 ba2.6k sqft283 Kingswood Circle, Savannah, GA 31302New ConstructionHive MLS
- $346,9004 bd2 ba1.7k sqft269 Kingswood Circle, Savannah, GA 31302New ConstructionHive MLS
- $434,9003 bd3 ba2k sqft178 Mage Street, Savannah, GA 31302New ConstructionHive MLS
- $389,9004 bd2 ba1.8k sqft313 Merganser Drive, Pooler, GA 31322For SaleMLS ID #SA360228, Shellie S. Weir, RE/MAX Accent. Hive MLS
- $339,9004 bd3 ba1.8k sqft100 Amethyst Drive, Bloomingdale, GA 31302For SaleMLS ID #SA352084, Cindy L. Landolt, Century 21 Solomon Properties. Hive MLS
- $254,8803 bd3 ba1.4k sqft120 Coneflower Road, Bloomingdale, GA 31302New ConstructionHive MLS
- $254,8803 bd3 ba1.4k sqft101 Coneflower Road, Bloomingdale, GA 31302New ConstructionHive MLS
- $249,8803 bd3 ba1.4k sqft105 Coneflower Road, Bloomingdale, GA 31302New ConstructionHive MLS
- $249,8803 bd3 ba1.4k sqft116 Coneflower Road, Bloomingdale, GA 31302New ConstructionHive MLS
- $249,8803 bd3 ba1.4k sqft113 Coneflower Road, Bloomingdale, GA 31302New ConstructionHive MLS
- $249,8803 bd3 ba1.4k sqft112 Coneflower Road, Bloomingdale, GA 31302New ConstructionHive MLS
- $249,8803 bd3 ba1.4k sqft109 Coneflower Road, Bloomingdale, GA 31302New ConstructionHive MLS
- $397,9904 bd3 ba2.4k sqft250 Green Meadow Drive, Savannah, GA 31419New ConstructionMLS ID #SA349926, Joseph Molnar, DFH Realty Georgia LLC. Hive MLS
