Opportunity awaits in this three-family property offering over 4,000 sq. ft. of living space on a convenient corner lot in Fitchburg. Featuring 8 bedrooms and 4 bathrooms, this multi-family home is ideal for owner-occupants, investors, or those seeking flexible living arrangements. Each unit offers separate utilities and laundry connections, providing convenience and independence for tenants. Additional highlights include a partially finished basement, paved off-street parking, and a fenced yard perfect for outdoor enjoyment. Conveniently located just minutes from major highway access, commuting is a breeze. Enjoy close proximity to area attractions and amenities including Fitchburg State University, Great Wolf Lodge New England, Game On Sports Complex, Mount Wachusett Ski Area, shopping centers, restaurants, entertainment, and more. Whether you're looking to expand your investment portfolio or enjoy the benefits of multi-family ownership, this spacious property offers endless potential in a prime Fitchburg location. GROUP SHOWINGS. 11-12:30PM SATURDAY 9/5/26.
For sale
$619,900
272 South St, Fitchburg, MA 01420
8beds
4,027sqft
3 Family - 3 Units Up/Down
Built in 1900
-- sqft lot
$608,100 Zestimate®
$154/sqft
$-- HOA
What's special
Partially finished basementConvenient corner lotPaved off-street parking
- 4 days
- 378
- 33
Zillow last checked:
Listing updated:
Listed by:
T. Jay Johnson Jr. 978-423-9845,
Coldwell Banker Realty - Leominster 978-840-4014
Source: MLS PIN,MLS#: 73571680
Facts & features
Interior
Bedrooms & bathrooms
- Bedrooms: 8
- Bathrooms: 4
- Full bathrooms: 4
Heating
- Baseboard, Natural Gas, Unit Control, Electric
Cooling
- None
Appliances
- Included: Range, Refrigerator, Washer, Dryer
- Laundry: Washer & Dryer Hookup, Electric Dryer Hookup, Washer Hookup
Features
- Bathroom With Tub & Shower, Living Room, Dining Room, Kitchen, Laundry Room
- Flooring: Wood, Vinyl, Laminate, Hardwood
- Doors: Insulated Doors
- Windows: Insulated Windows
- Basement: Full,Partially Finished,Interior Entry
- Has fireplace: No
Interior area
- Total structure area: 4,027
- Total interior livable area: 4,027 sqft
- Finished area above ground: 4,027
Property
Parking
- Total spaces: 7
- Parking features: Paved Drive, Off Street, Common, Paved
- Uncovered spaces: 7
Features
- Patio & porch: Porch
- Fencing: Fenced/Enclosed,Fenced
Lot
- Size: 9,261 Square Feet
- Features: Corner Lot, Level
Details
- Additional structures: Shed(s)
- Foundation area: 1612
- Parcel number: 1507278
- Zoning: RB
Construction
Type & style
- Home type: MultiFamily
- Property subtype: 3 Family - 3 Units Up/Down
Materials
- Frame
- Foundation: Granite
- Roof: Slate
Condition
- Year built: 1900
Utilities & green energy
- Electric: Circuit Breakers, Individually Metered
- Sewer: Public Sewer
- Water: Public
- Utilities for property: for Electric Range, for Electric Oven, for Electric Dryer, Washer Hookup
Community & HOA
Community
- Features: Public Transportation, Shopping, Pool, Park, Walk/Jog Trails, Medical Facility, Laundromat, Bike Path, Highway Access, House of Worship, Private School, Public School, T-Station, University, Sidewalks
Location
- Region: Fitchburg
Financial & listing details
- Price per square foot: $154/sqft
- Tax assessed value: $418,400
- Annual tax amount: $5,561
- Date on market: 9/3/2026
- Exclusions: Washer/Dryer On 2nd Floor Belongs To Tenants.
- Total actual rent: 2800
- Road surface type: Paved
Estimated market value
$608,100
$578,000 - $639,000
$2,227/mo
Price history
| Date | Event | Price |
|---|---|---|
| 9/3/2026 | Listed for sale | $619,900+147%$154/sqft |
Source: MLS PIN #73571680 Report a problem | ||
| 7/12/2019 | Sold | $251,000+94.6%$62/sqft |
Source: Public Record Report a problem | ||
| 9/25/2009 | Sold | $129,000-0.7%$32/sqft |
Source: Public Record Report a problem | ||
| 9/1/2009 | Listed for sale | $129,900+1755.7%$32/sqft |
Source: Rapid Results Realty, LLC Report a problem | ||
| 3/30/1995 | Sold | $7,000$2/sqft |
Source: Public Record Report a problem | ||
Public tax history
| Year | Property taxes | Tax assessment |
|---|---|---|
| 2025 | $5,435 +5% | $402,300 +15.1% |
| 2024 | $5,178 +9.2% | $349,600 +18.1% |
| 2023 | $4,742 +3.9% | $296,000 +14.2% |
| 2022 | $4,565 +4.5% | $259,200 +12.9% |
| 2021 | $4,367 +4.4% | $229,500 +8.1% |
| 2020 | $4,184 +18.9% | $212,300 +23.6% |
| 2019 | $3,518 +9.7% | $171,700 +12.5% |
| 2018 | $3,206 +2.5% | $152,600 +4.8% |
| 2017 | $3,129 +1.8% | $145,600 +0.6% |
| 2016 | $3,074 +3.6% | $144,800 +0.9% |
| 2015 | $2,968 +2% | $143,500 -2.2% |
| 2014 | $2,911 +12.4% | $146,800 +7.9% |
| 2013 | $2,591 +3% | $136,000 -4.8% |
| 2012 | $2,516 -8.3% | $142,800 -15.7% |
| 2011 | $2,744 -11.6% | $169,400 -30.7% |
| 2009 | $3,103 -3.4% | $244,300 -10.6% |
| 2008 | $3,211 +2.6% | $273,300 +0.8% |
| 2007 | $3,130 +5% | $271,200 +9.8% |
| 2006 | $2,980 -0.3% | $247,100 +6.3% |
| 2005 | $2,988 +32.4% | $232,500 +42.4% |
| 2004 | $2,257 +27.9% | $163,300 +45.8% |
| 2003 | $1,764 +13.8% | $112,000 +28.7% |
| 2001 | $1,550 -12.5% | $87,000 -10.6% |
| 2000 | $1,772 +7.9% | $97,300 -10.7% |
| 1996 | $1,643 | $108,900 |
Find assessor info on the county website
Monthly payment
Est. payment
Payment breakdown
Explore the cost of this home by adjusting the details. Changes won't be saved.Climate risks
Neighborhood: 01420
Nearby schools
Schools provided by the listing agent
- Elementary: South Street
- Middle: Memorial
- High: Fitchburg High
Source: MLS PIN. This data may not be complete. We recommend contacting the local school district to confirm school assignments for this home.

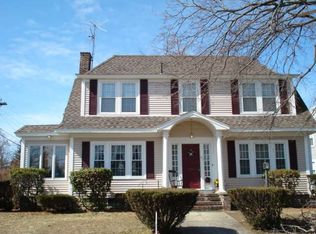
Similar homes
- $665,0008 bd3 ba3k sqft21 Old Leominster Rd, Fitchburg, MA 01420For Sale
 MLS ID #73571515, Traci LaVanway, Coldwell Banker Realty - Leominster. MLS PIN
 - $666,9008 bd4 ba4.5k sqft156 Summer St, Fitchburg, MA 01420For Sale
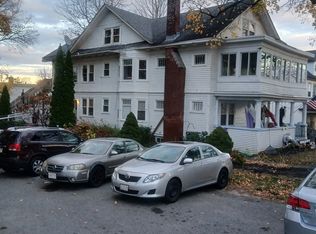 MLS ID #73551349, Derek Greene, The Greene Realty Group. MLS PIN
 - $650,0008 bd3 ba2.8k sqft21 Winthrop St, Fitchburg, MA 01420For Sale
 MLS ID #73544910, Raquel Medina, Lock and Key Realty Inc.. MLS PIN
 - $620,0009 bd3 ba3.5k sqft142 Madison St, Fitchburg, MA 01420For Sale
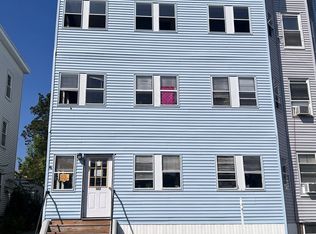 MLS ID #73551957, Rosemarie Ledogar, R. D. Ledogar Real Estate. MLS PIN
