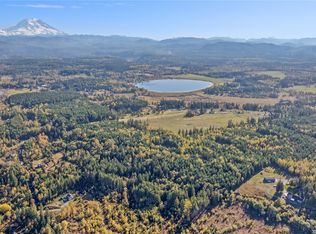
Discover the charm of this beautiful home nestled in the woods. The stunning panoramic views of the surrounding landscape will entice you to relax on the back deck w/a warm cup of coffee. Take leisurely strolls through the well-maintained trails that wind through the woods, across fields, past the pond & retired vineyard, & eventually lead to the tranquil coy pond & waterfall right outside your front door-all w/in your own 20-acres. The home boasts a custom design & has been meticulously maintained. Dog owners will love the convenience of the oversized dog shower in the utility room, making cleanup easy after a day of outdoor play. +Commercial grade timber! This incredible property is located in the gated McKenna Forest Reserve community.
Sold
Listed by: Golden West Properties Inc • Kelly Ringler-Flores
Bought with: Crescent Realty powered by KW
$750,000
2720 404th Street E, Eatonville, WA 98328
2beds
1,489sqft
Single Family Residence
Built in 2019
20.04 Acres Lot
$762,900 Zestimate®
$504/sqft
$3,052 Estimated rent
Home value
$762,900
$717,000 - $809,000
$3,052/mo
Zestimate® history
Owner options
List your home for rent
$3,052/mo
Rent Zestimate®
Find your next renter with Zillow Rental Manager. Plus, with online applications, you can quickly screen prospective tenants – for free.
$3,052/mo
Rent Zestimate®
Refinance and save
$5,805/mo
Est. payment
Refinancing to a lower rate could help reduce your monthly payments and save thousands over the life of the loan.
$5,805/mo
Est. payment
Explore your selling options
Work with a Zillow partner agent
Leverage their expertise and Zillow's premium Showcase listings to get your home seen by more buyers.
Get startedList with your own agent
Get your home in front of millions of buyers by listing it on Zillow.
Learn how to do itSell it yourself
Take full control of how buyers see your home on Zillow by listing For Sale by Owner (FSBO).
List your homeWhat's special
Stunning panoramic viewsUtility room
Zillow last checked:
Listing updated:
Offers reviewed: Aug 15
Listed by:
Kelly Ringler-Flores,
Golden West Properties Inc,
David Ringler,
Golden West Properties Inc
Bought with:
Teresa Lambrecht, 90621
Crescent Realty powered by KW
Source: NWMLS as distributed by MLS GRID,MLS#: 2144192
Facts & features
Interior
Bedrooms & bathrooms
- Bedrooms: 2
- Bathrooms: 2
- Full bathrooms: 1
- 1/2 bathrooms: 1
- Main level bedrooms: 2
Primary bedroom
- Level: Main
Bedroom
- Level: Main
Bathroom full
- Level: Main
Other
- Level: Main
Entry hall
- Level: Main
Kitchen with eating space
- Level: Main
Living room
- Level: Main
Utility room
- Level: Main
Heating
- Fireplace, Forced Air, Electric, Wood
Cooling
- Heat Pump
Appliances
- Included: Dishwasher_, Microwave_, Refrigerator_, StoveRange_, Dishwasher, Microwave, Refrigerator, StoveRange, Water Heater: electric, Water Heater Location: garage
Features
- Bath Off Primary
- Flooring: Laminate
- Windows: Double Pane/Storm Window
- Basement: None
- Number of fireplaces: 1
- Fireplace features: Wood Burning, Lower Level: 1, Fireplace
Interior area
- Total structure area: 1,489
- Total interior livable area: 1,489 sqft
Property
Parking
- Total spaces: 3
- Parking features: RV Parking, Detached Carport, Attached Garage
- Attached garage spaces: 3
- Has carport: Yes
Features
- Levels: One
- Stories: 1
- Entry location: Main
- Patio & porch: Laminate Hardwood, Bath Off Primary, Double Pane/Storm Window, Walk-In Pantry, Fireplace, Water Heater
- Has view: Yes
- View description: Territorial
Lot
- Size: 20.04 Acres
- Features: Dead End Street, Cable TV, Deck, Fenced-Partially, Gated Entry, High Speed Internet, Outbuildings, RV Parking
- Topography: Level,PartialSlope
- Residential vegetation: Fruit Trees, Garden Space, Wooded
Details
- Parcel number: 0316112010
- Zoning description: Jurisdiction: County
- Special conditions: Standard
Construction
Type & style
- Home type: SingleFamily
- Architectural style: Craftsman,1 Story
- Property subtype: Single Family Residence
Materials
- Wood Siding
- Foundation: Poured Concrete
- Roof: Composition
Condition
- Very Good
- Year built: 2019
Utilities & green energy
- Electric: Company: Ohop Mutual
- Sewer: Septic Tank, Company: septic
- Water: Individual Well, Company: private well
Community & HOA
Community
- Features: Boat Launch, CCRs, Gated, Park, Trail(s)
- Subdivision: Harts Lake
HOA
- HOA fee: $1,200 annually
- HOA phone: 253-985-3812
Location
- Region: Eatonville
Financial & listing details
- Price per square foot: $504/sqft
- Tax assessed value: $680,200
- Annual tax amount: $2,046
- Offers reviewed: 08/15/2023
- Date on market: 10/4/2023
- Cumulative days on market: 1021 days
- Listing terms: Conventional,FHA,VA Loan
- Inclusions: Dishwasher, Microwave, Refrigerator, StoveRange
Price history
| Date | Event | Price |
|---|---|---|
| 10/20/2023 | Sold | $750,000+1.4%$504/sqft |
Source:  NWMLS as distributed by MLS GRID #2144192 Report a problem NWMLS as distributed by MLS GRID #2144192 Report a problem | ||
| 8/28/2023 | Pending sale | $740,000$497/sqft |
Source: NWMLS as distributed by MLS GRID #2144192 Report a problem | ||
| 8/16/2023 | Contingent | $740,000$497/sqft |
Source: NWMLS as distributed by MLS GRID #2144192 Report a problem | ||
| 8/7/2023 | Listed for sale | $740,000+393.3%$497/sqft |
Source: NWMLS as distributed by MLS GRID #2144192 Report a problem | ||
| 12/14/2017 | Sold | $150,000+42.9%$101/sqft |
Source: NWMLS as distributed by MLS GRID #1156985 Report a problem | ||
| 11/25/2002 | Sold | $105,000$71/sqft |
Source: Public Record Report a problem | ||
Public tax history
| Year | Property taxes | Tax assessment |
|---|---|---|
| 2025 | $5,084 +5.8% | $495,206 +5.1% |
| 2024 | $4,807 +11.5% | $471,192 +11% |
| 2023 | $4,311 +5.3% | $424,324 +0.1% |
| 2022 | $4,092 -2.7% | $423,779 +11.2% |
| 2021 | $4,206 +2964.7% | $381,079 +48.7% |
| 2019 | $137 -58.8% | $256,300 +166.7% |
| 2018 | $333 +137.1% | $96,100 +3.7% |
| 2017 | $141 -11.1% | $92,700 +1041.6% |
| 2016 | $158 | $8,120 -91.7% |
| 2014 | $158 | $98,200 |
Find assessor info on the county website
Neighborhood: 98328
Nearby homes
- $349,98020.7 Acres40320 32nd Ave E, Eatonville, WA 98328Lot/Land
- $--20 Acres39110 Greyhawk Dr E, Roy, WA 98580Off Market

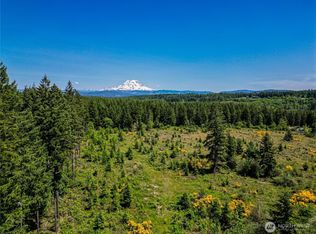
- $395,00020 Acres39507 18th Ave E, Roy, WA 98580Sold
- $900,0003 bd4 ba2.1k sqft3120 403rd St E, Eatonville, WA 98328Sold

- $899,0004 bd3 ba3.3k sqft3125 403rd St E, Eatonville, WA 98328Pending
- $710,0004 bd2 ba2.3k sqft40815 Dean Kreger Rd E, Eatonville, WA 98328Sold
- $1,540,0005 bd5 ba4.7k sqft2919 Tanwax Xing E, Roy, WA 98580Sold
- $859,9503 bd3 ba3.6k sqft41019 Dean Kreger Rd E, Eatonville, WA 98328For Sale
Nearby schools
GreatSchools rating
- 7/10Eatonville Elementary SchoolGrades: K-5Distance: 6.4 mi
- 4/10Eatonville Middle SchoolGrades: 6-8Distance: 6.5 mi
- 6/10Eatonville High SchoolGrades: 9-12Distance: 6.2 mi


Get pre-qualified for a loan
At Zillow Home Loans, we can pre-qualify you in as little as 5 minutes with no impact to your credit score.An equal housing lender. NMLS #10287.
- Washington
- Pierce County
- Eatonville
- 98328
- 2720 404th Street E
Nearby cities
Nearby neighborhoods
Nearby zip codes
Other Eatonville Topics
