Coming Soon! (July 2026)Currently under construction and arriving in July 2026, this stunning 2,275-square-foot contemporary modern masterpiece offers a rare opportunity to secure a brand-new, dual-story home in Dallas’s booming South Oak Cliff area. Designed with clean geometric lines and soaring windows that flood the space with natural light, the home features a brilliant open-concept layout that seamlessly connects a vibrant main living area to an epicurean kitchen anchored by a large center island. Perfect for flexible modern lifestyles, the 4-bedroom, 3-full-bathroom floor plan includes a coveted main-floor bedroom and full bath for guests or a home office, while the second level serves as a private retreat hosting a versatile second living area or media room alongside a luxurious primary suite with a spa-inspired en suite bath. Built to the latest energy-efficiency standards and situated just minutes from the Bishop Arts District, local parks, and downtown Dallas, this pristine property perfectly blends cutting-edge architectural style with everyday urban convenience.
New construction
$419,900
2720 Fatima Ave, Dallas, TX 75241
4beds
2,276sqft
Single Family Residence
Built in 2026
3,354 Square Feet Lot
$418,700 Zestimate®
$184/sqft
$-- HOA
What's special
Clean geometric linesBrilliant open-concept layout
- 116 days
- 459
- 40
Zillow last checked:
Listing updated:
Listed by:
Jason Shaw 0538634 214-730-1142,
Eminence Realty 214-730-1142
Source: NTREIS,MLS#: 21299689
Facts & features
Interior
Bedrooms & bathrooms
- Bedrooms: 4
- Bathrooms: 3
- Full bathrooms: 3
Primary bedroom
- Features: Ceiling Fan(s), Double Vanity, Walk-In Closet(s)
- Level: First
- Dimensions: 12 x 16
Bedroom
- Features: Ceiling Fan(s), Walk-In Closet(s)
- Level: First
- Dimensions: 12 x 12
Bedroom
- Features: Ceiling Fan(s), Walk-In Closet(s)
- Level: Second
- Dimensions: 12 x 10
Bedroom
- Features: Walk-In Closet(s)
- Level: Second
- Dimensions: 12 x 12
Living room
- Features: Ceiling Fan(s), Fireplace
- Level: First
- Dimensions: 14 x 16
Living room
- Features: Ceiling Fan(s)
- Level: Second
- Dimensions: 14 x 16
Heating
- Central, Electric
Cooling
- Central Air, Ceiling Fan(s)
Appliances
- Included: Dishwasher, Electric Range, Disposal
- Laundry: Washer Hookup, Dryer Hookup, ElectricDryer Hookup
Features
- Granite Counters, Kitchen Island, Open Floorplan, Vaulted Ceiling(s), Walk-In Closet(s)
- Flooring: Carpet, Ceramic Tile, Luxury Vinyl Plank
- Has basement: No
- Number of fireplaces: 1
- Fireplace features: Wood Burning
Interior area
- Total interior livable area: 2,276 sqft
Property
Parking
- Total spaces: 2
- Parking features: Driveway
- Attached garage spaces: 2
Features
- Levels: Two
- Stories: 2
- Pool features: None
Lot
- Size: 3,354 Square Feet
- Dimensions: 65 x 95
Details
- Parcel number: 00000640225000000
Construction
Type & style
- Home type: SingleFamily
- Architectural style: Contemporary/Modern,Detached
- Property subtype: Single Family Residence
Materials
- Board & Batten Siding, Rock, Stone
- Foundation: Slab
Condition
- New construction: Yes
- Year built: 2026
Utilities & green energy
- Sewer: Public Sewer
- Water: Public
- Utilities for property: Sewer Available, Water Available
Community & HOA
Community
- Subdivision: Chesterfield Heights
HOA
- Has HOA: No
Location
- Region: Dallas
Financial & listing details
- Price per square foot: $184/sqft
- Tax assessed value: $32,500
- Annual tax amount: $724
- Date on market: 6/11/2026
Estimated market value
$418,700
$398,000 - $440,000
$2,842/mo
Price history
| Date | Event | Price |
|---|---|---|
| 6/11/2026 | Listed for sale | $419,900+1323.4%$184/sqft |
Source: NTREIS #21299689 Report a problem | ||
| 2/25/2025 | Listing removed | $29,500$13/sqft |
Source: NTREIS #20830794 Report a problem | ||
| 1/30/2025 | Listed for sale | $29,500$13/sqft |
Source: NTREIS #20830794 Report a problem | ||
Public tax history
| Year | Property taxes | Tax assessment |
|---|---|---|
| 2025 | $668 +19.6% | $32,500 +30% |
| 2024 | $559 +8.2% | $25,000 +11.1% |
| 2023 | $516 -8.6% | $22,500 |
| 2022 | $565 +94.7% | $22,500 +104.5% |
| 2021 | $290 -2.8% | $11,000 |
| 2020 | $298 +9.2% | $11,000 +10% |
| 2019 | $273 +28.1% | $10,000 +33.3% |
| 2018 | $213 +42.7% | $7,500 +36.4% |
| 2017 | $150 0% | $5,500 |
| 2016 | $150 +36.3% | $5,500 +10% |
| 2015 | $110 | $5,000 +25% |
| 2014 | $110 | $4,000 |
| 2013 | -- | -- |
| 2012 | -- | -- |
| 2011 | -- | -- |
| 2010 | -- | -- |
| 2009 | -- | -- |
| 2008 | -- | -- |
| 2007 | -- | -- |
| 2005 | -- | -- |
| 2004 | -- | -- |
| 2003 | -- | -- |
| 2002 | -- | -- |
| 2001 | -- | -- |
Find assessor info on the county website
Monthly payment
Est. payment
Payment breakdown
Explore the cost of this home by adjusting the details. Changes won't be saved.Climate risks
Neighborhood: 75241
Nearby schools
Schools provided by the listing agent
- Elementary: Young
- Middle: Maynard Jackson
- High: Wilmerhutc
- District: Dallas ISD
Source: NTREIS. This data may not be complete. We recommend contacting the local school district to confirm school assignments for this home.
Similar homes
- from $355,9904 bd3 ba2.4k sqftCHARLOTTE Plan, Boardwalk, Lancaster, TX 75134New Construction
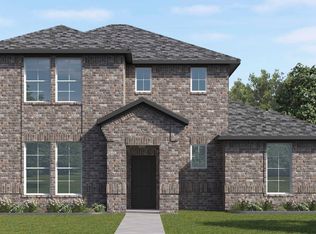 DR Horton
 - from $396,4904 bd3 ba3k sqftTATUM Plan, Boardwalk, Lancaster, TX 75134New Construction
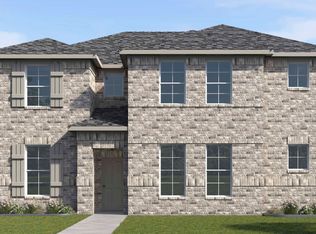 DR Horton
 - from $341,9904 bd3 ba2.3k sqftSEAGRAVES Plan, Boardwalk, Lancaster, TX 75134New Construction
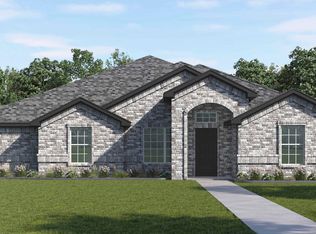 DR Horton
 - from $371,4904 bd3 ba2.6k sqftLIAM Plan, Boardwalk, Lancaster, TX 75134New Construction
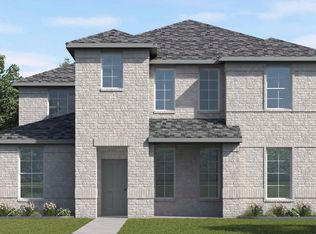 DR Horton
