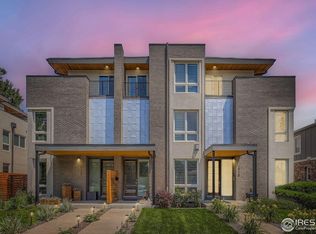
Welcome to your modern oasis nestled in the heart of the Highlands neighborhood! This stunning 3-story home boasts luxurious living spaces and impeccable attention to detail throughout. Upon entry, you're greeted by a floating staircase and hardwood flooring, setting the tone for the contemporary elegance that defines this residence. The main floor features a cozy living room with a modern gas fireplace, seamlessly flowing into an open-concept kitchen and dining area. The kitchen is a culinary enthusiast's dream, equipped with high-end Jenn-Air appliances, a massive island for entertaining, and sliding glass doors that lead to a backyard patio complete with string lighting and built-in garden planters. On the second floor, discover a large primary en suite bedroom, complete with a spacious walk-in closet and a 5-piece bathroom featuring a walk-in shower, heated floors, and a standalone soaking tub. An additional second bedroom with its own full bathroom and a convenient laundry closet complete this level. The third floor offers a versatile bonus area, perfect for a home office or game room, along with a mini bar and accordion-style doors that open to a breathtaking rooftop patio boasting panoramic downtown city views. A modern gas fire pit awaits, creating an inviting atmosphere for outdoor gatherings. The basement level provides even more living space with a second large family room area featuring a wet bar, an additional bedroom, and a bathroom, offering ample room for guests or relaxation. This home also features a two-car detached garage wired for a 220 EV car charging station, ensuring convenience and sustainability. Perfectly situated between West Highlands Square, LOHI, and Sloans Lake, this property offers unparalleled access to Denver's best dining, entertainment, and shopping destinations. Don't miss your chance to experience luxury living at its finest in this exquisite Highlands home! (Both similar units attached to this home have sold for $1.3M+.)
Sold for $1,240,000
Zillow last checked:
Listing updated:
Bought with:
Lori Evans, 100092050
LG's Realty Group DBA The Home Selling Concierge
Source: REcolorado as distributed by MLS GRID,MLS#: 9376579
Price history
| Date | Event | Price |
|---|---|---|
| 5/29/2024 | Sold | $1,240,000-2.7%$365/sqft |
Source:  REcolorado as distributed by MLS GRID #9376579 Report a problem REcolorado as distributed by MLS GRID #9376579 Report a problem | ||
| 5/2/2024 | Pending sale | $1,275,000$375/sqft |
Source: REcolorado as distributed by MLS GRID #9376579 Report a problem | ||
| 4/17/2024 | Price change | $1,275,000-1.5%$375/sqft |
Source: REcolorado as distributed by MLS GRID #9376579 Report a problem | ||
| 4/2/2024 | Listed for sale | $1,295,000+45.8%$381/sqft |
Source: REcolorado as distributed by MLS GRID #9376579 Report a problem | ||
| 1/11/2021 | Sold | $888,000$261/sqft |
Source: Public Record Report a problem | ||
| 11/9/2020 | Listing removed | $4,500$1/sqft |
Source: Zillow Rental Manager Report a problem | ||
| 11/5/2020 | Listed for rent | $4,500$1/sqft |
Source: Zillow Rental Manager Report a problem | ||
| 10/30/2020 | Sold | $888,000-1.3%$261/sqft |
Source: Agent Provided Report a problem | ||
| 10/1/2020 | Pending sale | $899,990$265/sqft |
Source: RE/MAX Professionals #4827344 Report a problem | ||
| 9/3/2020 | Price change | $899,990-5.3%$265/sqft |
Source: RE/MAX Professionals #4827344 Report a problem | ||
| 8/22/2020 | Price change | $950,000-2.6%$280/sqft |
Source: RE/MAX Professionals #4827344 Report a problem | ||
| 8/9/2020 | Price change | $975,000-1.5%$287/sqft |
Source: RE/MAX Professionals #4827344 Report a problem | ||
| 7/24/2020 | Listed for sale | $990,000+33.8%$291/sqft |
Source: RE/MAX Professionals #4827344 Report a problem | ||
| 12/28/2015 | Sold | $740,000$218/sqft |
Source: Public Record Report a problem | ||

Get a cash offer in 3 minutes
Find out how much your home could sell for in as little as 3 minutes with a no-obligation cash offer.
Estimated market value
$1,201,300
