Skip main navigation
Sold for $1,170,000
  • $1,170,000

    2730 Hooker Street, Denver, CO 80211

    3beds
    3,188sqft
    Duplex
    Built in 2014
    3,125 Square Feet Lot
    $1,157,400 Zestimate®
    $367/sqft
    $6,462 Estimated rent

    Home value

    $1,157,400

    $1.09M - $1.23M

    $6,462/mo

    Zestimate® history
    Loading
    Loading...

    Owner options

    List your home for rent

    $6,462/mo

    Rent Zestimate®

    Find your next renter with Zillow Rental Manager. Plus, with online applications, you can quickly screen prospective tenants – for free.

    Learn more

    $6,462/mo

    Rent Zestimate®

    Refinance and save

    $6,781/mo

    Est. payment

    Refinancing to a lower rate could help reduce your monthly payments and save thousands over the life of the loan.

    See today's rates

    $6,781/mo

    Est. payment

    Explore your selling options

    Work with a Zillow partner agent

    Leverage their expertise and Zillow's premium Showcase listings to get your home seen by more buyers.

    Get started

    List with your own agent

    Get your home in front of millions of buyers by listing it on Zillow.

    Learn how to do it

    Sell it yourself

    Take full control of how buyers see your home on Zillow by listing For Sale by Owner (FSBO).

    List your home

    What's special

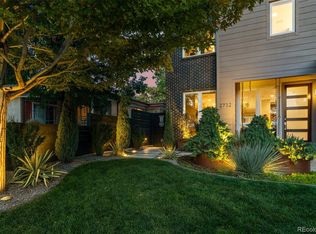
    Urban Oasis with Rooftop Views and Modern Comforts. Welcome to this beautifully maintained half-duplex that offers the perfect blend of comfort, style, and city convenience. Nestled in the heart of the city, this inviting home features a spacious open floor plan designed for modern living. The entrance has a lovely front porch and sitting area. The main level welcomes you with a bright and airy great room, complete with a cozy gas fireplace that flows seamlessly into the large kitchen. Enjoy cooking and entertaining with quartz countertops, stainless steel appliances, a gas cooktop, and a generous island perfect for casual dining. A separate dining area offers serene views of the backyard, ideal for more formal gatherings. Upstairs, you'll find two luxurious primary suites, each with its own en-suite bathroom. The front suite boasts a large walk-in closet and a spa-like five-piece bath with a standalone soaking tub. On the top floor, discover a fantastic entertaining space featuring a wet bar and accordion glass doors that open to a private rooftop patio — perfect for taking in seasonal mountain and city views. There is also a half bath. The finished basement offers a warm and welcoming family room with bookcases, another wet bar with a wine fridge, a guest bedroom, and a ¾ bathroom, along with ample storage space. Step outside to a professionally landscaped backyard with a spacious patio and pergola, ideal for relaxing or entertaining. The detached two-car garage is fully finished with drywall, cabinetry, and an epoxy-coated floor. Located just minutes from Sloans Lake, the Highlands’ dining scene, and all the amenities of downtown, this home offers the best of Denver living in a low-maintenance, move-in-ready package.

    Zillow last checked:

    Listing updated:

    Listed by:

    Carolyn Kenney 720-466-3799 carolyn@cksellshomes.com,

    HomeSmart

    Bought with:

    Sarah Clark, 100053410

    Compass - Denver

    Source: REcolorado as distributed by MLS GRID,MLS#: 5872921MLS Logo

    Facts & features

    Interior

    Bedrooms & bathrooms
    • Bedrooms: 3
    • Bathrooms: 5
    • Full bathrooms: 2
    • 3/4 bathrooms: 1
    • 1/2 bathrooms: 2
    • Main level bathrooms: 1
    Bedroom
    • Description: Second Primary With On-Suite Bath
    • Level: Upper
    • Area: 142.78 Square Feet
    • Dimensions: 12.1 x 11.8
    Bedroom
    • Level: Basement
    • Area: 240.72 Square Feet
    • Dimensions: 17.7 x 13.6
    Bathroom
    • Level: Main
    • Area: 36.58 Square Feet
    • Dimensions: 5.9 x 6.2
    Bathroom
    • Level: Upper
    • Area: 61.36 Square Feet
    • Dimensions: 5.2 x 11.8
    Bathroom
    • Level: Upper
    • Area: 27.3 Square Feet
    • Dimensions: 7.8 x 3.5
    Bathroom
    • Level: Basement
    • Area: 36.08 Square Feet
    • Dimensions: 8.2 x 4.4
    Other
    • Description: Spacious With Large Walk-In Closet
    • Level: Upper
    • Area: 189.98 Square Feet
    • Dimensions: 16.1 x 11.8
    Other
    • Description: 5-Piece On-Suite With Stand Alone Tub
    • Level: Upper
    • Area: 107.73 Square Feet
    • Dimensions: 13.3 x 8.1
    Dining room
    • Description: Beautiful Views Of Serene Backyard
    • Level: Main
    • Area: 235.2 Square Feet
    • Dimensions: 14.7 x 16
    Family room
    • Description: Large Wet Bar And Bookcase Is Included
    • Level: Basement
    • Area: 395.6 Square Feet
    • Dimensions: 21.5 x 18.4
    Great room
    • Description: Great Entertaining Space With Wet Bar
    • Level: Upper
    • Area: 236.43 Square Feet
    • Dimensions: 21.11 x 11.2
    Kitchen
    • Description: Great Chef's Kitchen With Island
    • Level: Main
    • Area: 182.98 Square Feet
    • Dimensions: 12.11 x 15.11
    Laundry
    • Level: Upper
    • Area: 16.83 Square Feet
    • Dimensions: 5.1 x 3.3
    Living room
    • Description: Lots Of Natural Light
    • Level: Main
    • Area: 364.8 Square Feet
    • Dimensions: 19.2 x 19
    Utility room
    • Description: Lots Of Storage
    • Level: Basement
    Heating
    • Forced Air
    Cooling
    • Central Air
    Appliances
    • Included: Dishwasher, Disposal, Dryer, Microwave, Oven, Refrigerator, Washer, Wine Cooler
    • Laundry: In Unit
    Features
    • Ceiling Fan(s), Eat-in Kitchen, Five Piece Bath, High Ceilings, Kitchen Island, Pantry, Primary Suite, Quartz Counters, Smoke Free, Walk-In Closet(s), Wet Bar
    • Flooring: Carpet, Tile, Wood
    • Windows: Double Pane Windows, Window Coverings
    • Basement: Finished,Full
    • Number of fireplaces: 1
    • Fireplace features: Family Room, Gas, Gas Log
    • Common walls with other units/homes: End Unit,No One Above,No One Below,1 Common Wall
    Interior area
    • Total structure area: 3,188
    • Total interior livable area: 3,188 sqft
    • Finished area above ground: 2,254
    • Finished area below ground: 759

    Property

    Parking
    • Total spaces: 2
    • Parking features: Concrete, Dry Walled, Exterior Access Door, Floor Coating, Lighted, Storage
    • Garage spaces: 2
    Features
    • Levels: Three Or More
    • Patio & porch: Covered, Front Porch, Patio, Rooftop
    • Exterior features: Lighting, Private Yard, Rain Gutters
    • Fencing: Full
    • Has view: Yes
    • View description: City, Mountain(s)
    Lot
    • Size: 3,125 sqft
    • Features: Landscaped, Level, Many Trees, Master Planned
    Details
    • Parcel number: 229327018
    • Zoning: U-TU-C
    • Special conditions: Standard

    Construction

    Type & style
    • Home type: SingleFamily
    • Architectural style: Urban Contemporary
    • Property subtype: Duplex
    • Attached to another structure: Yes
    Materials
    • Brick, Frame, Wood Siding
    • Roof: Composition
    Condition
    • Year built: 2014

    Utilities & green energy

    • Electric: 110V
    • Sewer: Public Sewer
    • Water: Public
    • Utilities for property: Cable Available, Electricity Connected, Internet Access (Wired), Phone Available

    Community & neighborhood

    Security
    • Security features: Carbon Monoxide Detector(s), Smoke Detector(s)
    Location
    • Region: Denver
    • Subdivision: Highlands

    Other

    Other facts
    • Listing terms: Cash,Conventional,Jumbo,VA Loan
    • Ownership: Individual
    • Road surface type: Paved

    Price history

    DateEventPrice
    12/4/2025Sold$1,170,000-2.5%$367/sqft
    Source: REcolorado as distributed by MLS GRID #5872921 Report a problem
    11/10/2025Pending sale$1,199,500$376/sqft
    Source: REcolorado as distributed by MLS GRID #5872921 Report a problem
    11/3/2025Price change$1,199,500-4%$376/sqft
    Source: REcolorado as distributed by MLS GRID #5872921 Report a problem
    7/10/2025Listed for sale$1,250,000+68.3%$392/sqft
    Source: REcolorado as distributed by MLS GRID #5872921 Report a problem
    1/13/2015Sold$742,900+124.4%$233/sqft
    Source: Public Record Report a problem
    3/3/2014Sold$331,000+32.4%$104/sqft
    Source: Public Record Report a problem
    5/4/2007Sold$250,000$78/sqft
    Source: Public Record Report a problem

    Public tax history

    YearProperty taxesTax assessment
    2024$6,187 +19.3%$79,850 -4.2%
    2023$5,188 +3.6%$83,330 +27.7%
    2022$5,008 +9.1%$65,240 -2.8%
    2021$4,592 +2.9%$67,120 +8.4%
    2020$4,463 +0.6%$61,891 -0.7%
    2019$4,438 $62,323 +8.6%
    2018$4,438 +0.3%$57,370
    2017$4,425 +0%$57,370 +1.3%
    2016$4,425 +440.9%$56,640
    2015$818 $56,640

    Find assessor info on the county website

    Neighborhood: Sloan Lake

    Nearby schools

    GreatSchools rating
    Schools provided by the listing agent
    • Elementary: Brown
    • Middle: Skinner
    • High: North
    • District: Denver 1

    Source: REcolorado as distributed by MLS GRID. This data may not be complete. We recommend contacting the local school district to confirm school assignments for this home.

    Get a cash offer in 3 minutes
    Find out how much your home could sell for in as little as 3 minutes with a no-obligation cash offer.
    Estimated market value
    $1,157,400
    Get a cash offer in 3 minutes
    Find out how much your home could sell for in as little as 3 minutes with a no-obligation cash offer.
    Estimated market value
    $1,157,400