Luxury living in Denver's vibrant West Highland neighborhood! This elegant townhome features a covered front porch that leads you into the main floor filled with abundant natural light and stunning hardwood flooring. The spacious living room features a cozy gas fireplace and seamlessly flows into the large, open kitchen. Designed for entertaining, the kitchen boasts a generous island, quartz countertops, and stainless steel appliances, making it a breeze to host gatherings. The adjacent dining area is a true highlight, featuring accordion glass doors that open to a patio for seamless indoor-outdoor living. On the second level, you'll find three spacious bedrooms and two well-appointed bathrooms. The primary suite on this level offers a private en-suite bath with a walk-in shower and dual sinks for your comfort and convenience. Venture up to the third floor to discover a versatile bonus room complete with a wet bar. This space leads to a rooftop deck with bi-fold doors that open up to a wrap-around deck. Here, you'll be treated to stunning mountain views on one side and captivating city views on the other. The finished basement adds even more versatility to this townhome, with a large bonus room featuring a wet bar and a private bedroom and bathroom, perfect for a private guest suite. A detached 2-car garage ensures easy parking and additional storage in this bustling neighborhood. Located in close proximity to Denver Highlands' retail and dining areas, including Sloans Lake, Tennyson Street, 32nd and Lowell, LoHi, and more. Enjoy the tranquility of a low-traffic street that's not a through road, with ample street parking for your guests at all times. This stunning townhome offers the perfect blend of luxury and convenience in the heart of Denver's sought-after West Highland neighborhood!
Sold for $1,325,000
$1,325,000
2722 N Hooker Street, Denver, CO 80211
4beds
3,175sqft
Townhouse
Built in 2015
3,444 Square Feet Lot
$1,263,000 Zestimate®
$417/sqft
$6,347 Estimated rent
Home value
$1,263,000
$1.19M - $1.34M
$6,347/mo
Zestimate® history
Owner options
List your home for rent
$6,347/mo
Rent Zestimate®
Find your next renter with Zillow Rental Manager. Plus, with online applications, you can quickly screen prospective tenants – for free.
$6,347/mo
Rent Zestimate®
Refinance and save
$8,007/mo
Est. payment
Refinancing to a lower rate could help reduce your monthly payments and save thousands over the life of the loan.
$8,007/mo
Est. payment
Explore your selling options
Work with a Zillow partner agent
Leverage their expertise and Zillow's premium Showcase listings to get your home seen by more buyers.
Get startedList with your own agent
Get your home in front of millions of buyers by listing it on Zillow.
Learn how to do itSell it yourself
Take full control of how buyers see your home on Zillow by listing For Sale by Owner (FSBO).
List your homeWhat's special
Zillow last checked:
Listing updated:
Listed by:
Andy Potarf 720-244-1070 andy.potarf@redfin.com,
Redfin Corporation
Bought with:
Chrissy Graham, 40001235
Compass - Denver
Source: REcolorado as distributed by MLS GRID,MLS#: 2716793
Facts & features
Interior
Bedrooms & bathrooms
- Bedrooms: 4
- Bathrooms: 5
- Full bathrooms: 1
- 3/4 bathrooms: 2
- 1/2 bathrooms: 2
- Main level bathrooms: 1
Primary bedroom
- Description: 2nd Floor, En-Suite Bathroom, Walk-In Closet, Ceiling Fan, Carpet Flooring
- Level: Upper
- Area: 154 Square Feet
- Dimensions: 14 x 11
Bedroom
- Description: 2nd Floor, Closet, Carpet Flooring
- Level: Upper
- Area: 90 Square Feet
- Dimensions: 9 x 10
Bedroom
- Description: 2nd Floor, Closet, Ceiling Fan, Carpet Flooring
- Level: Upper
- Area: 80 Square Feet
- Dimensions: 8 x 10
Bedroom
- Description: Egress Window, Closet, Carpet Flooring
- Level: Basement
- Area: 169 Square Feet
- Dimensions: 13 x 13
Primary bathroom
- Description: 2nd Floor, Barn Door Entry, Dual Sinks With Vanity, Walk-In Shower, Tile Flooring
- Level: Upper
- Area: 80 Square Feet
- Dimensions: 8 x 10
Bathroom
- Description: Sink With Vanity, Wood Flooring
- Level: Main
- Area: 14 Square Feet
- Dimensions: 7 x 2
Bathroom
- Description: 2nd Floor, Sink With Vanity, Tub/Shower Combination, Tile Flooring
- Level: Upper
- Area: 42 Square Feet
- Dimensions: 7 x 6
Bathroom
- Description: 3rd Floor, Sink With Vanity, Tile Flooring
- Level: Upper
- Area: 14 Square Feet
- Dimensions: 7 x 2
Bathroom
- Description: Sink With Vanity, Shower, Tile Flooring
- Level: Basement
- Area: 45 Square Feet
- Dimensions: 5 x 9
Bonus room
- Description: 3rd Floor, Wet Bar, Wrap Around Deck, Wood Flooring
- Level: Upper
- Area: 198 Square Feet
- Dimensions: 18 x 11
Dining room
- Description: Accordian Doors To Patio, Wood Flooring
- Level: Main
- Area: 196 Square Feet
- Dimensions: 14 x 14
Game room
- Description: Wet Bar, Carpet Flooring
- Level: Basement
- Area: 320 Square Feet
- Dimensions: 20 x 16
Kitchen
- Description: Stainless Steel Appliances, Quartz Countertops, Kitchen Island With Seating, Wood Flooring
- Level: Main
- Area: 224 Square Feet
- Dimensions: 16 x 14
Living room
- Description: Gas Fireplace, Wood Flooring
- Level: Main
- Area: 306 Square Feet
- Dimensions: 18 x 17
Heating
- Forced Air, Natural Gas, Radiant
Cooling
- Central Air
Appliances
- Included: Dishwasher, Disposal, Dryer, Electric Water Heater, Freezer, Microwave, Oven, Range, Range Hood, Refrigerator, Self Cleaning Oven, Tankless Water Heater, Washer, Wine Cooler
Features
- Ceiling Fan(s), High Ceilings, High Speed Internet, Open Floorplan, Quartz Counters, Smoke Free, Walk-In Closet(s), Wet Bar, Wired for Data
- Flooring: Carpet, Tile, Wood
- Windows: Double Pane Windows, Window Coverings
- Basement: Finished,Full,Interior Entry,Sump Pump
- Number of fireplaces: 1
- Fireplace features: Gas, Gas Log, Living Room
- Common walls with other units/homes: No One Above,No One Below,1 Common Wall
Interior area
- Total structure area: 3,175
- Total interior livable area: 3,175 sqft
- Finished area above ground: 2,241
- Finished area below ground: 861
Property
Parking
- Total spaces: 2
- Parking features: Concrete, Dry Walled, Exterior Access Door, Insulated Garage, Lighted
- Garage spaces: 2
Features
- Levels: Three Or More
- Patio & porch: Rooftop, Wrap Around
- Exterior features: Gas Valve, Private Yard, Rain Gutters
- Fencing: Full
- Has view: Yes
- View description: City, Mountain(s)
Lot
- Size: 3,444 Square Feet
- Features: Sprinklers In Front, Sprinklers In Rear
Details
- Parcel number: 229327024
- Zoning: U-TU-C
- Special conditions: Standard
Construction
Type & style
- Home type: Townhouse
- Architectural style: Contemporary
- Property subtype: Townhouse
- Attached to another structure: Yes
Materials
- Brick, Metal Siding, Stucco
- Roof: Membrane
Condition
- Year built: 2015
Utilities & green energy
- Sewer: Public Sewer
- Water: Public
Green energy
- Energy efficient items: HVAC, Thermostat, Water Heater
Community & HOA
Community
- Security: Carbon Monoxide Detector(s), Smart Locks, Smoke Detector(s), Video Doorbell, Water Leak/Flood Alarm
- Subdivision: West Highlands
HOA
- Has HOA: No
Location
- Region: Denver
Financial & listing details
- Price per square foot: $417/sqft
- Annual tax amount: $5,242
- Date on market: 10/17/2023
- Listing terms: Cash,Conventional
- Exclusions: Sellers Personal Property
- Ownership: Individual
Price history
| Date | Event | Price |
|---|---|---|
| 1/30/2024 | Sold | $1,325,000$417/sqft |
Source:  REcolorado as distributed by MLS GRID #2716793 Report a problem REcolorado as distributed by MLS GRID #2716793 Report a problem | ||
| 10/25/2023 | Pending sale | $1,325,000$417/sqft |
Source: REcolorado as distributed by MLS GRID #2716793 Report a problem | ||
| 10/17/2023 | Listed for sale | $1,325,000$417/sqft |
Source: REcolorado as distributed by MLS GRID #2716793 Report a problem | ||
Public tax history
Tax history is unavailable.
Neighborhood: Sloan Lake
Nearby homes
- $1,325,0004 bd5 ba3.1k sqft2722 Hooker St, Denver, CO 80211Sold

- $1,170,0003 bd5 ba3.1k sqft2730 Hooker St, Denver, CO 80211Sold
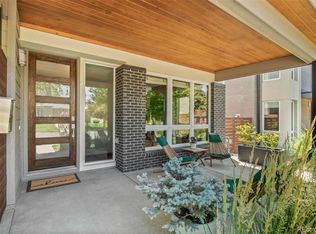
- $1,240,0004 bd5 ba3.3k sqft2720 N Hooker St, Denver, CO 80211Sold

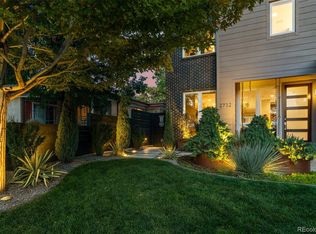
- $1,395,6364 bd5 ba3.2k sqft2732 N Hooker St, Denver, CO 80211Sold
- $872,1003 bd2 ba1.4k sqft2733 N Hazel Ct, Denver, CO 80211Off Market
- $1,199,7003 bd4 ba2.2k sqft2718 N Hooker St, Denver, CO 80211Off Market
- $1,300,0004 bd5 ba3.1k sqft2718 Hooker St, Denver, CO 80211Sold
- $735,2003 bd2 ba1.4k sqft2740 Hooker St, Denver, CO 80211Off Market
Nearby schools
GreatSchools rating
- 7/10Brown Elementary SchoolGrades: PK-5Distance: 0.3 mi
- 8/10Skinner Middle SchoolGrades: 6-8Distance: 1.1 mi
- 4/10North High SchoolGrades: 9-12Distance: 0.3 mi
Schools provided by the listing agent
- Elementary: Brown
- Middle: Strive Sunnyside
- High: North
- District: Denver 1
Source: REcolorado as distributed by MLS GRID. This data may not be complete. We recommend contacting the local school district to confirm school assignments for this home.
Get a cash offer in 3 minutes
Find out how much your home could sell for in as little as 3 minutes with a no-obligation cash offer.
Estimated market value
$1,263,000
Get a cash offer in 3 minutes
Find out how much your home could sell for in as little as 3 minutes with a no-obligation cash offer.
Estimated market value
$1,263,000
- Colorado
- Denver County
- Denver
- 80211
- Sloan Lake
- 2722 N Hooker Street
