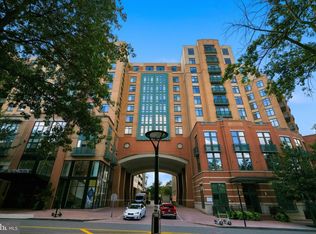
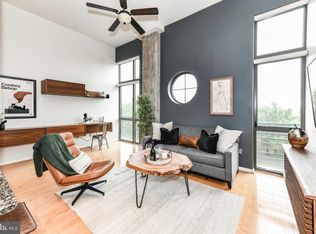
Happy Hour Open House! Thursday Sept 28th from 5-7PM ....Come see this remarkable condo set in popular Shirlington Village. Everything luxury about this lifestyle ! Imagine your best life in a beautiful luxury condo ideally located in a bustling urban village just a few miles outside the Nation’s Capital… Welcome to #311 at Shirlington Village Condo! This loft style, one bedroom one bath residence is a spellbinder! A wall of enormous 10’ windows invites amazing natural light and provides a stunning view of woods and a stream. Soaring 13’ ceilings and exposed ducts and pipes satisfy all your modern ambiance cravings. You’ll enjoy a sleek design featuring a great room open to a lovely eat-in kitchen with island, maple cabinetry, upgraded stainless steel appliances and granite counter tops. The entire area is warmed by beautiful natural toned hardwood flooring. The spacious bedroom retreat offers high ceilings, a lovely walk-in closet, brand new cushy carpeting and is adjacent a full bath featuring white cabinetry, granite counters ceramic tile and a huge stall shower. To top it off, you'll also have a reserved garage parking space and a storage area. Ever-popular Shirlington Village Condo offers secure entry, concierge service, beautiful common spaces, a TV lounge, a library, a fitness room, an outdoor pool and a courtyard. Although it will be tempting to stay inside, too many adventures await you to do that. Your new home is set in the Village of Shirlington where you can live life to the fullest! Community theater, movie theater, pubs, restaurants, boutiques and conveniences galore. There is even a grocery store steps from the front door. If nature is what you crave, just across the street you can pick up the W&OD trail and follow it along Four Mile Run Stream and meander to the Shirlington Dog Park! The opportunities are endless. Finally, if you have to tear yourself away from this idyllic little village, there is immediate access to RT 395 for commuting and catching up with friends in the surrounding areas of Arlington as well as Washington, DC and Alexandria. Now you know why condos in this lovely building so rarely become available. This is an amazing opportunity to invest in everything you’ve wanted!
Sold for $450,000
$450,000
2720 S Arlington Mill Dr Unit 311, Arlington, VA 22206
1beds
824sqft
Condominium
Built in 2006
-- sqft lot
$446,500 Zestimate®
$546/sqft
$2,538 Estimated rent
Home value
$446,500
$424,000 - $469,000
$2,538/mo
Zestimate® history
Owner options
List your home for rent
$2,538/mo
Rent Zestimate®
Find your next renter with Zillow Rental Manager. Plus, with online applications, you can quickly screen prospective tenants – for free.
$2,538/mo
Rent Zestimate®
Refinance and save
$2,816/mo
Est. payment
Refinancing to a lower rate could help reduce your monthly payments and save thousands over the life of the loan.
$2,816/mo
Est. payment
Explore your selling options
Work with a Zillow partner agent
Leverage their expertise and Zillow's premium Showcase listings to get your home seen by more buyers.
Get startedList with your own agent
Get your home in front of millions of buyers by listing it on Zillow.
Learn how to do itSell it yourself
Take full control of how buyers see your home on Zillow by listing For Sale by Owner (FSBO).
List your homeWhat's special
Community theaterLoft styleSecure entryConcierge serviceGranite counters ceramic tileOutdoor poolFitness room
Zillow last checked:
Listing updated:
Listed by:
Ann P. Featherstone 540-229-1383,
RE/MAX Gateway
Bought with:
Sean Price, SL3268396
EXP Realty, LLC
Source: Bright MLS,MLS#: VAAR2035268
Facts & features
Interior
Bedrooms & bathrooms
- Bedrooms: 1
- Bathrooms: 1
- Full bathrooms: 1
- Main level bathrooms: 1
Rooms
- Room types: Living Room, Kitchen, Foyer, Breakfast Room, Bedroom 1, Laundry, Full Bath
Basement
- Area: 0
Heating
- Central, Forced Air, Electric
Cooling
- Central Air, Electric
Appliances
- Included: Microwave, Built-In Range, Dishwasher, Dryer, Disposal, Exhaust Fan, Oven/Range - Electric, Refrigerator, Stainless Steel Appliance(s), Washer, Water Heater, Electric Water Heater
- Laundry: Washer In Unit, Dryer In Unit, Has Laundry, Laundry Room, In Unit
Features
- Ceiling Fan(s), Combination Kitchen/Living, Family Room Off Kitchen, Open Floorplan, Kitchen Island, Bathroom - Stall Shower, Upgraded Countertops, Walk-In Closet(s), 9'+ Ceilings, Dry Wall, High Ceilings
- Flooring: Carpet, Hardwood, Ceramic Tile, Wood
- Windows: Window Treatments
- Has basement: No
- Has fireplace: No
Interior area
- Total structure area: 824
- Total interior livable area: 824 sqft
- Finished area above ground: 824
- Finished area below ground: 0
Property
Parking
- Total spaces: 1
- Parking features: Inside Entrance, Garage
- Garage spaces: 1
Accessibility
- Accessibility features: Accessible Elevator Installed, Doors - Swing In
Features
- Levels: One
- Stories: 1
- Pool features: Community
Details
- Additional structures: Above Grade, Below Grade
- Parcel number: 29014055
- Zoning: C-O-1.5
- Special conditions: Standard
Construction
Type & style
- Home type: Condo
- Property subtype: Condominium
- Attached to another structure: Yes
Materials
- Brick
Condition
- Excellent
- New construction: No
- Year built: 2006
Utilities & green energy
- Sewer: Public Sewer
- Water: Public
Community & HOA
Community
- Condo and coop fee: $397 monthly
- Subdivision: Shirlington Village
HOA
- Has HOA: No
- Amenities included: Concierge, Elevator(s), Fitness Center, Library, Meeting Room, Pool
- Services included: Common Area Maintenance, Custodial Services Maintenance, Maintenance Structure, Insurance, Management, Pest Control, Pool(s), Trash
- HOA name: Legum & Norman
Location
- Region: Arlington
Financial & listing details
- Price per square foot: $546/sqft
- Tax assessed value: $445,200
- Annual tax amount: $4,585
- Date on market: 9/21/2023
- Listing agreement: Exclusive Right To Sell
- Listing terms: Cash,Conventional,VA Loan
- Ownership: Condominium
Price history
| Date | Event | Price |
|---|---|---|
| 11/3/2023 | Sold | $450,000$546/sqft |
Source:  Bright MLS #VAAR2035268 Report a problem Bright MLS #VAAR2035268 Report a problem | ||
| 10/10/2023 | Contingent | $450,000$546/sqft |
Source: Bright MLS #VAAR2035268 Report a problem | ||
| 9/21/2023 | Listed for sale | $450,000+1025%$546/sqft |
Source: Bright MLS #VAAR2035268 Report a problem | ||
| 9/29/2019 | Listing removed | $2,095$3/sqft |
Source: McEnearney Associates, Inc. #VAAR154196 Report a problem | ||
| 9/5/2019 | Listed for rent | $2,095+7.4%$3/sqft |
Source: McEnearney Associates, Inc. #VAAR154196 Report a problem | ||
| 6/14/2015 | Listing removed | $1,950$2/sqft |
Source: TMKenny Property Services Report a problem | ||
| 5/28/2015 | Price change | $1,950+5.4%$2/sqft |
Source: TMKenny Property Services Report a problem | ||
| 5/14/2015 | Price change | $1,850-5.1%$2/sqft |
Source: TMKenny Property Services Report a problem | ||
| 4/5/2015 | Listed for rent | $1,950$2/sqft |
Source: TMKenny Property Services Report a problem | ||
| 8/14/2014 | Sold | $40,000-86.2%$49/sqft |
Source: Public Record Report a problem | ||
| 10/16/2006 | Sold | $289,993$352/sqft |
Source: Public Record Report a problem | ||
Public tax history
| Year | Property taxes | Tax assessment |
|---|---|---|
| 2025 | $4,637 | $448,900 |
| 2024 | $4,637 +0.3% | $448,900 |
| 2023 | $4,624 +0.8% | $448,900 +0.8% |
| 2022 | $4,586 | $445,200 |
| 2021 | $4,586 +12.7% | $445,200 +12.3% |
| 2020 | $4,068 +5.1% | $396,500 +5.1% |
| 2019 | $3,869 +4.6% | $377,100 +2.6% |
| 2018 | $3,699 +0.9% | $367,700 +0.9% |
| 2017 | $3,668 +3.2% | $364,600 +1.7% |
| 2016 | $3,553 +0.3% | $358,500 +0.8% |
| 2015 | $3,541 +1.7% | $355,500 +1.7% |
| 2014 | $3,482 +3.1% | $349,600 +4.2% |
| 2013 | $3,376 +3.6% | $335,600 |
| 2012 | $3,259 +3.8% | -- |
| 2011 | $3,138 | -- |
| 2009 | -- | -- |
| 2008 | -- | -- |
| 2007 | -- | -- |
Find assessor info on the county website
Neighborhood: Fairlington-Shirlington
Nearby homes
- $599,9902 bd2 ba1.2k sqft2720 S Arlington Mill Dr UNIT 508, Arlington, VA 22206Sold

- $449,9991 bd1 ba818 sqft2720 S Arlington Mill Dr UNIT 208, Arlington, VA 22206Sold

- $634,9002 bd2 ba1.2k sqft2720 S Arlington Mill Dr UNIT 509, Arlington, VA 22206For Sale
- $450,0001 bd1 ba781 sqft2720 S Arlington Mill Dr UNIT 309, Arlington, VA 22206Sold
- $664,0002 bd2 ba1.1k sqft2720 S Arlington Mill Dr UNIT 1010, Arlington, VA 22206Sold
- $685,0002 bd2 ba1.2k sqft2720 S Arlington Mill Dr UNIT 1107, Arlington, VA 22206Sold
- $726,0002 bd2 ba1.3k sqft2720 S Arlington Mill Dr UNIT 714, Arlington, VA 22206Sold
- $662,0002 bd2 ba1.1k sqft2720 S Arlington Mill Dr UNIT 611, Arlington, VA 22206Sold
- $685,0002 bd2 ba1.2k sqft2720 S Arlington Mill Dr UNIT 1109, Arlington, VA 22206Sold
Nearby schools
GreatSchools rating
- 3/10Abingdon Elementary SchoolGrades: PK-5Distance: 0.3 mi
- 7/10Gunston Middle SchoolGrades: 6-8Distance: 1.2 mi
- 4/10Wakefield High SchoolGrades: 9-12Distance: 1.2 mi
Schools provided by the listing agent
- Elementary: Claremont
- Middle: Gunston
- High: Wakefield
- District: Arlington County Public Schools
Source: Bright MLS. This data may not be complete. We recommend contacting the local school district to confirm school assignments for this home.
Get a cash offer in 3 minutes
Find out how much your home could sell for in as little as 3 minutes with a no-obligation cash offer.
Estimated market value
$446,500
Get a cash offer in 3 minutes
Find out how much your home could sell for in as little as 3 minutes with a no-obligation cash offer.
Estimated market value
$446,500
- Virginia
- Arlington County
- Arlington
- 22206
- Fairlington-Shirlington
- 2720 S Arlington Mill Dr Unit 311
Nearby cities
Nearby neighborhoods
Nearby zip codes
Other Arlington Topics
