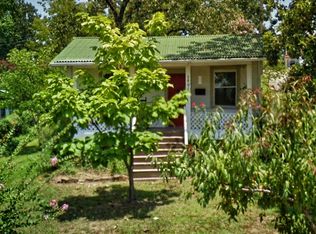
Welcome to 2720 W 7th St, a charming 1,217 sq ft single-family home rich with classic character in Little Rock! Situated on a generous 7,000+ sq ft lot, this 1930s property offers endless potential for homeowners, first-time buyers, or savvy investors looking for a high-value rental or flip project. Featuring a functional footprint with 1 bathroom, the home provides a comfortable layout ready for your personal modern touches. The location is to die for! Conveniently located near downtown Little Rock, UAMS, local parks, and major commuter routes, you are just minutes away from dining, shopping, and entertainment. Whether you are looking to build instant equity or add a turnkey opportunity to your portfolio, this home delivers space, location, and potential. Don't miss out—schedule your private tour today! (Description created with help from AI). Agents, see confidential remarks for more information.
Active under contract
$155,000
2720 W 7th St, Little Rock, AR 72205
3beds
1,217sqft
Single Family Residence
Built in 1930
6,969 Square Feet Lot
$-- Zestimate®
$127/sqft
$-- HOA
What's special
Comfortable layoutFunctional footprint
- 27 days
- 115
- 6
Zillow last checked:
Listing updated:
Listed by:
Teresa L Colclasure 501-940-3827,
Exp Realty 866-720-5056
Source: CARMLS,MLS#: 26036928
Facts & features
Interior
Bedrooms & bathrooms
- Bedrooms: 3
- Bathrooms: 1
- Full bathrooms: 1
Rooms
- Room types: Den/Family Room
Dining room
- Features: Separate Dining Room, Eat-in Kitchen
Heating
- Natural Gas
Appliances
- Included: Built-In Range, Bar Fridge
Features
- 3 Bedrooms Lower Level
- Flooring: Carpet, Wood, Vinyl
- Has fireplace: No
- Fireplace features: None
Interior area
- Total structure area: 1,217
- Total interior livable area: 1,217 sqft
Property
Parking
- Parking features: Garage Faces Rear
Features
- Levels: One
- Stories: 1
- Patio & porch: Deck, Porch
Lot
- Size: 6,969 Square Feet
- Dimensions: 50 x 140
- Features: Sloped
Details
- Parcel number: 34L0440006500
Construction
Type & style
- Home type: SingleFamily
- Architectural style: Bungalow/Cottage
- Property subtype: Single Family Residence
Materials
- Foundation: Crawl Space
- Roof: Shingle
Condition
- New construction: No
- Year built: 1930
Utilities & green energy
- Electric: Elec-Municipal (+Entergy)
- Gas: Gas-Natural
- Sewer: Public Sewer
- Water: Public
- Utilities for property: Natural Gas Connected
Community & HOA
Community
- Subdivision: FERNDALE ADDN
HOA
- Has HOA: No
Location
- Region: Little Rock
Financial & listing details
- Price per square foot: $127/sqft
- Tax assessed value: $82,465
- Annual tax amount: $1,270
- Date on market: 9/10/2026
- Road surface type: Paved
Estimated market value
Not available
Estimated sales range
Not available
$1,271/mo
Price history
| Date | Event | Price |
|---|---|---|
| 9/16/2026 | Contingent | $155,000$127/sqft |
Source:  CARMLS #26036928 Report a problem CARMLS #26036928 Report a problem | ||
| 9/10/2026 | Listed for sale | $155,000+287.5%$127/sqft |
Source: CARMLS #26036928 Report a problem | ||
| 8/6/2014 | Sold | --0 |
Source: Agent Provided Report a problem | ||
| 7/11/2002 | Sold | $40,000+11.1%$33/sqft |
Source: Public Record Report a problem | ||
| 8/4/2000 | Sold | $36,000+200%$30/sqft |
Source: Public Record Report a problem | ||
| 7/15/1997 | Sold | $12,000$10/sqft |
Source: Public Record Report a problem | ||
Public tax history
| Year | Property taxes | Tax assessment |
|---|---|---|
| 2025 | $1,155 | $16,493 |
| 2024 | $1,155 +6.5% | $16,493 +6.5% |
| 2023 | $1,084 +9.1% | $15,484 +9.1% |
| 2022 | $994 +9.2% | $14,194 +10% |
| 2021 | $910 +8.2% | $12,904 -19.7% |
| 2020 | $841 +8% | $16,060 |
| 2019 | $779 +8.7% | $16,060 |
| 2018 | $716 +135.6% | $16,060 |
| 2017 | $304 | $16,060 -0.9% |
| 2016 | $304 -49.2% | $16,200 +89.6% |
| 2015 | $599 +9.2% | $8,544 +9.2% |
| 2014 | $548 +4.8% | $7,824 +4.8% |
| 2013 | $523 | $7,464 -53.9% |
| 2012 | -- | $16,200 -20.8% |
| 2011 | -- | $20,446 |
| 2010 | -- | $20,446 |
| 2009 | -- | $20,446 +10.5% |
| 2008 | -- | $18,498 |
| 2007 | -- | $18,498 +80.3% |
| 2005 | -- | $10,260 |
| 2004 | -- | $10,260 +119.9% |
| 2003 | -- | $4,666 |
| 2002 | -- | $4,666 |
| 2001 | -- | $4,666 |
Find assessor info on the county website
Monthly payment
Est. payment
Payment breakdown
Explore the cost of this home by adjusting the details. Changes won't be saved.Climate risks
Neighborhood: Capitol View-Stifft Station



Similar homes
- $150,0003 bd1 ba1k sqft3815 W Capitol Ave, Little Rock, AR 72205For Sale

 MLS ID #26033380, Jamille Thomas, Century 21 Sandstone Real Estate Group. CARMLS
 - $154,0003 bd2 ba944 sqft1514 S Elm St, Little Rock, AR 72204For Sale
 MLS ID #26039078, Ana C Bridges, AB Realty. CARMLS
 - $--3 bd1 ba984 sqft18 Coolwood Dr, Little Rock, AR 72202Auction
 Xome
Xome - $119,5003 bd1 ba1.1k sqft4417 W 26th St, Little Rock, AR 72204For Sale
 MLS ID #26040600, Paul Lafleur, McGraw Realtors - Benton. CARMLS
 - $165,0003 bd2 ba1.3k sqft10 Overby Cir, Little Rock, AR 72205For SaleMLS ID #26025153, Tara J Helgestad, Lotus Realty. CARMLS
- $135,0002 bd1 ba991 sqft3817 W 10th St, Little Rock, AR 72204For SaleMLS ID #26036743, Whitney Hicks, Compass Group Real Estate. CARMLS
- $139,0003 bd2 ba912 sqft3100 Boyd St, Little Rock, AR 72204For SaleMLS ID #26039837, Troy Shelton, Simpli HOM. CARMLS
- $184,0002 bd1 ba1.3k sqft816 N Monroe St, Little Rock, AR 72205For SaleMLS ID #26027005, Amber L Wood, Mid South Realty. CARMLS
- $147,9003 bd1 ba1.3k sqft1208 Crest Rd, North Little Rock, AR 72114For SaleMLS ID #26031405, Gail Ott, Re/Max Encore - NLR. CARMLS
- $124,0003 bd2 ba1.3k sqft5 Neal Pl, Little Rock, AR 72217For SaleMLS ID #26026517, Samuel E Smith, Hawks Realty. CARMLS
- $134,0003 bd2 ba1.4k sqft5510 W 51st St, Little Rock, AR 72209For SaleMLS ID #26037556, Royce C Duncan, McGraw Realtors - Little Rock. CARMLS
- $180,0003 bd2 ba1.4k sqft6101 Ridgecrest Dr, Little Rock, AR 72205For SaleMLS ID #26003807, Katrina L Yarboro, RGB Appraisals & Realty. CARMLS
- $145,0003 bd1 ba1k sqft64 S Meadowcliff Dr, Little Rock, AR 72209For SaleMLS ID #26036761, Whitney Hicks, Compass Group Real Estate. CARMLS
- $163,9073 bd3 ba1.1k sqft1400 W 57th St, North Little Rock, AR 72118For SaleMLS ID #26037016, Colby Parker, Keller Williams Realty. CARMLS
- $85,0003 bd2 ba1.3k sqft350 E Military Dr, North Little Rock, AR 72118For SaleMLS ID #26040712, Gloria Quezada, Truman Ball Real Estate. CARMLS
