Location, location, location! Opportunity awaits with this historic home in the heart of Hillcrest, just steps from the neighborhood's popular restaurants, local boutiques, coffee shops, and entertainment. The demo work has already been completed, providing a blank canvas for you to restore and customize this home to your vision. Whether you're looking for your next renovation project, investment opportunity, or a chance to create your dream home in one of Little Rock's most sought-after neighborhoods, this property offers endless potential. No Seller Property Disclosure is available. Buyers are encouraged to verify lot size using their own measurements.
Active
Price cut: $5K (8/22)
$184,000
816 N Monroe St, Little Rock, AR 72205
2beds
1,379sqft
Single Family Residence
Built in 1925
6,969 Square Feet Lot
$180,000 Zestimate®
$133/sqft
$-- HOA
What's special
- 97 days
- 582
- 18
Zillow last checked:
Listing updated:
Listed by:
Amber L Wood 501-500-4707,
Mid South Realty 501-444-2055
Source: CARMLS,MLS#: 26027005
Facts & features
Interior
Bedrooms & bathrooms
- Bedrooms: 2
- Bathrooms: 1
- Full bathrooms: 1
Rooms
- Room types: Sun Room
Dining room
- Features: Kitchen/Dining Combo
Heating
- Central Heat-Unspecified
Cooling
- Central Air
Appliances
- Included: None
- Laundry: Washer Hookup, Laundry Room
Features
- Primary Bedroom/Main Lv, Guest Bedroom/Main Lv, 2 Bedrooms Same Level
- Flooring: Other
- Has fireplace: No
- Fireplace features: None
Interior area
- Total structure area: 1,379
- Total interior livable area: 1,379 sqft
Property
Parking
- Parking features: Parking Pad
Features
- Levels: One
- Stories: 1
- Patio & porch: Porch
Lot
- Size: 6,969 Square Feet
- Dimensions: 50' x 140' x 50' x 140'
- Features: Subdivided, Historical District
Details
- Parcel number: 33L0470047600
Construction
Type & style
- Home type: SingleFamily
- Architectural style: Bungalow/Cottage
- Property subtype: Single Family Residence
Materials
- Frame
- Foundation: Pillar/Post/Pier
- Roof: Composition
Condition
- New construction: No
- Year built: 1925
Utilities & green energy
- Electric: Elec-Municipal (+Entergy)
- Gas: Gas-Natural
- Sewer: Public Sewer
- Water: Public
- Utilities for property: Natural Gas Connected
Community & HOA
Community
- Subdivision: Pulaski Heights
HOA
- Has HOA: No
Location
- Region: Little Rock
Financial & listing details
- Price per square foot: $133/sqft
- Tax assessed value: $235,195
- Annual tax amount: $3,292
- Date on market: 7/4/2026
- Listing terms: Conventional,Cash
- Road surface type: Paved
Estimated market value
$180,000
$171,000 - $189,000
$1,582/mo
Price history
| Date | Event | Price |
|---|---|---|
| 8/22/2026 | Price change | $184,000-2.6%$133/sqft |
Source:  CARMLS #26027005 Report a problem CARMLS #26027005 Report a problem | ||
| 7/4/2026 | Listed for sale | $189,000+3.8%$137/sqft |
Source: CARMLS #26027005 Report a problem | ||
| 10/3/2024 | Sold | $182,000-4.2%$132/sqft |
Source: CARMLS #24013201 Report a problem | ||
| 7/19/2024 | Price change | $190,000-2.6%$138/sqft |
Source: CARMLS #24013201 Report a problem | ||
| 6/6/2024 | Price change | $195,000-4.9%$141/sqft |
Source: CARMLS #24013201 Report a problem | ||
| 5/9/2024 | Price change | $205,000-4.7%$149/sqft |
Source: CARMLS #24013201 Report a problem | ||
| 4/18/2024 | Listed for sale | $215,000+10.3%$156/sqft |
Source: CARMLS #24013201 Report a problem | ||
| 4/7/2023 | Sold | $195,000$141/sqft |
Source: CARMLS #22038035 Report a problem | ||
| 3/21/2023 | Contingent | $195,000$141/sqft |
Source: CARMLS #22038035 Report a problem | ||
| 1/31/2023 | Price change | $195,000-17%$141/sqft |
Source: CARMLS #22038035 Report a problem | ||
| 11/17/2022 | Listed for sale | $235,000+102.7%$170/sqft |
Source: CARMLS #22038035 Report a problem | ||
| 6/4/2013 | Sold | $115,915$84/sqft |
Source: Agent Provided Report a problem | ||
Public tax history
| Year | Property taxes | Tax assessment |
|---|---|---|
| 2025 | $3,293 | $47,039 |
| 2024 | $3,293 +642.2% | $47,039 +88.2% |
| 2023 | $444 -10.1% | $25,000 |
| 2022 | $494 -1.2% | $25,000 +31.6% |
| 2021 | $500 +1.3% | $19,000 -47.1% |
| 2020 | $494 | $35,920 |
| 2019 | $494 -4.8% | $35,920 |
| 2018 | $519 | $35,920 |
| 2017 | $519 | $35,920 +21% |
| 2016 | $519 -40.4% | $29,680 +139.2% |
| 2015 | $870 | $12,409 |
| 2014 | $870 | $12,409 |
| 2013 | $870 | $12,409 -66.4% |
| 2012 | -- | $36,880 +24.3% |
| 2011 | -- | $29,679 |
| 2010 | -- | $29,679 |
| 2009 | -- | $29,679 |
| 2008 | -- | $29,679 |
| 2007 | -- | $29,679 +22.4% |
| 2005 | -- | $24,240 |
| 2004 | -- | $24,240 +95.3% |
| 2003 | -- | $12,411 |
| 2002 | -- | $12,411 |
| 2001 | -- | $12,411 |
Find assessor info on the county website
Monthly payment
Est. payment
Payment breakdown
Explore the cost of this home by adjusting the details. Changes won't be saved.Climate risks
Neighborhood: Hillcrest
Nearby schools
Schools provided by the listing agent
- Elementary: Pulaski Heights
- Middle: Pulaski Heights
- High: Central
Source: CARMLS. This data may not be complete. We recommend contacting the local school district to confirm school assignments for this home.


Similar homes
- $199,9993 bd2 ba1.1k sqft709 N Buchanan St, Little Rock, AR 72205For Sale
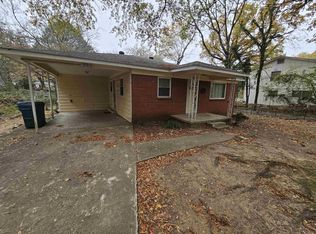
 MLS ID #26035807, Jamie M Hoffman, River Rock Realty Company. CARMLS
 - $194,9004 bd2 ba1.4k sqft3615 W Capitol Ave, Little Rock, AR 72205For Sale
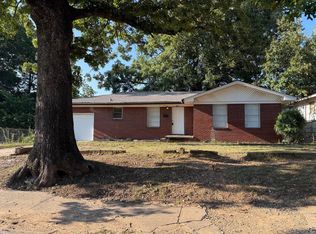 MLS ID #26029879, Robbie Sherman, Real Property Management Central AR. CARMLS
 - $150,0003 bd1 ba1k sqft3815 W Capitol Ave, Little Rock, AR 72205For Sale
 MLS ID #26033380, Jamille Thomas, Century 21 Sandstone Real Estate Group. CARMLS
 - $185,0003 bd2 ba1.2k sqft(Undisclosed Address), Little Rock, AR 72205For Sale
 MLS ID #26016829, Roma Isom, Vylla Home. CARMLS
 - $165,0003 bd2 ba1.7k sqft9704 Temple Dr, Little Rock, AR 72205For SaleMLS ID #26037566, Ruth Tyson, Crye-Leike REALTORS Kanis Branch. CARMLS
- $170,0003 bd3 ba2k sqft9323 Tanya Dr, Little Rock, AR 72204For SaleMLS ID #26040158, Kizmet Johnson, Red Diamond Realty. CARMLS
- $249,5003 bd2 ba1.4k sqft4805 Lee Ave, Little Rock, AR 72205For SaleMLS ID #26036715, Lee Moore, Keller Williams Realty. CARMLS
- $149,9003 bd2 ba1.6k sqft4323 W 11th St, Little Rock, AR 72204For SaleMLS ID #26039393, Whitney Hicks, Compass Group Real Estate. CARMLS
- $209,0003 bd2 ba1.5k sqft10012 Ronald Dr, Little Rock, AR 72205For SaleMLS ID #26015448, Charlie Clifton Jr., Home Design and Realty L.L.C.. CARMLS
- $235,0003 bd1 ba1.3k sqft4819 Lee Ave, Little Rock, AR 72205For SaleMLS ID #26005021, Cynthia A Gildner, Trademark Real Estate, Inc.. CARMLS
- $178,0004 bd2 ba1.2k sqft11020 Birchwood Dr, Little Rock, AR 72211For SaleMLS ID #26029679, Kizmet Johnson, Red Diamond Realty. CARMLS
- $223,8993 bd2 ba1.7k sqft823 Bryan St, Little Rock, AR 72205For SaleMLS ID #26003722, Robbie Sherman, Real Property Management Central AR. CARMLS
- $119,5003 bd1 ba1.1k sqft4417 W 26th St, Little Rock, AR 72204For SaleMLS ID #26040600, Paul Lafleur, McGraw Realtors - Benton. CARMLS
- $150,0003 bd2 ba1.3k sqft2009 Romine Rd, Little Rock, AR 72205For SaleMLS ID #26009624, Kerrie Joiner, Century 21 United. CARMLS
- $170,0003 bd2 ba1k sqft7702 Iowa Dr, Little Rock, AR 72227For SaleMLS ID #26012139, Tara Chapin, Ultra Properties. CARMLS
- $159,0003 bd2 ba1.3k sqft2505 Quebec Dr, Little Rock, AR 72204For SaleMLS ID #26036159, Barry Holmes, McKimmey Associates REALTORS NLR. CARMLS
- $139,0003 bd2 ba1.3k sqft1608 Green Meadow Dr, Little Rock, AR 72204For SaleMLS ID #26037265, Bianca Gonzalez, Carmichael & Co Realty. CARMLS
- $209,9004 bd2 ba1.2k sqft(Undisclosed Address), Little Rock, AR 72204For SaleMLS ID #26040569, Chase R Calhoun, Chase Calhoun Real Estate LLC. CARMLS
- $211,0003 bd2 ba1.6k sqft719 W 17th St, Little Rock, AR 72206For SaleMLS ID #26031377, Annette Hurley, LPT Realty. CARMLS
- $165,0004 bd3 ba1.7k sqft22 Southmont Dr, Little Rock, AR 72209For SaleMLS ID #26037914, Charlie Clifton Jr., Home Design and Realty L.L.C.. CARMLS
