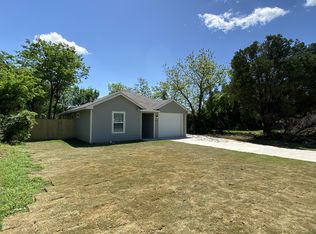
**JUST REDUCED $5,000!** New Construction! An excellent opportunity for qualified buyers seeking affordable homeownership in a growing area of Fort Worth. This 3-bedroom, 2-bathroom home features modern finishes, an open-concept layout, and contemporary design throughout. Situated on a lot with mature trees providing natural shade and a privacy-fenced backyard, this home offers a setting rarely found in new construction. Conveniently located near Downtown Fort Worth, the Medical District, major highways, shopping, and dining.
This home is offered through the **City of Fort Worth Affordable Housing Homebuyer Assistance Program** 80% AMI guidelines, approved homebuyer counseling required, and primary residence occupancy only. Buyers can take advantage of a seller-paid reduced-rate lock or down payment assistance through our approved lender, plus this zip code qualifies for an additional area-based grant (for qualified buyers) through a separate participating lender. Ask for details on available buyer incentives. All information deemed reliable. Buyer and Buyer's agent should confirm all information provided
Under contract
Price cut: $5K (7/14)
$299,999
2721 Belzise Ter, Fort Worth, TX 76104
3beds
1,325sqft
:
Get pre-qualified$2,248/mo
Single Family Residence
Built in 2026
7,100 Square Feet Lot
$-- Zestimate®
$226/sqft
$-- HOA
What's special
Modern finishesContemporary design throughoutOpen-concept layoutPrivacy-fenced backyard
- 81 days |
- 187 |
- 15 |
Zillow last checked:
Listing updated:
Listed by:
Major Strickland 0770091 817-443-7545,
Compass RE Texas, LLC 682-226-6938
Source: NTREIS,MLS#: 21270987
Facts & features
Interior
Bedrooms & bathrooms
- Bedrooms: 3
- Bathrooms: 2
- Full bathrooms: 2
Primary bedroom
- Features: Ceiling Fan(s), Walk-In Closet(s)
- Level: First
- Dimensions: 1 x 1
Living room
- Features: Ceiling Fan(s)
- Level: First
- Dimensions: 1 x 1
Appliances
- Included: Dishwasher, Electric Range, Disposal, Microwave
Features
- Eat-in Kitchen, Kitchen Island, Open Floorplan, Pantry
- Has basement: No
- Has fireplace: No
Interior area
- Total interior livable area: 1,325 sqft
Video & virtual tour
Property
Parking
- Total spaces: 2
- Parking features: Driveway, Garage, On Street
- Attached garage spaces: 2
Features
- Levels: One
- Stories: 1
- Patio & porch: Covered
- Pool features: None
- Fencing: Back Yard,Wood
Lot
- Size: 7,100 Square Feet
Details
- Parcel number: 03035344
Construction
Type & style
- Home type: SingleFamily
- Architectural style: Detached
- Property subtype: Single Family Residence
Materials
- Foundation: Slab
Condition
- New construction: Yes
- Year built: 2026
Utilities & green energy
- Sewer: Public Sewer
- Water: Public
- Utilities for property: Sewer Available, Water Available
Community & HOA
Community
- Subdivision: Sunrise Park Add
HOA
- Has HOA: No
Location
- Region: Fort Worth
Financial & listing details
- Price per square foot: $226/sqft
- Tax assessed value: $21,285
- Annual tax amount: $466
- Date on market: 5/14/2026
- Cumulative days on market: 82 days
- Listing terms: Cash,Conventional,FHA,VA Loan
Estimated market value
Not available
Estimated sales range
Not available
Not available
Price history
| Date | Event | Price |
|---|---|---|
| 7/30/2026 | Contingent | $299,999$226/sqft |
Source: NTREIS #21270987 Report a problem | ||
| 7/14/2026 | Price change | $299,999-1.6%$226/sqft |
Source: NTREIS #21270987 Report a problem | ||
| 7/8/2026 | Price change | $305,001+0%$230/sqft |
Source: NTREIS #21270987 Report a problem | ||
| 5/14/2026 | Listed for sale | $305,000$230/sqft |
Source: NTREIS #21270987 Report a problem | ||
| 11/2/2007 | Sold | -- |
Source: Public Record Report a problem | ||
Public tax history
| Year | Property taxes | Tax assessment |
|---|---|---|
| 2025 | -- | $21,285 |
| 2024 | -- | $21,285 |
| 2023 | -- | $21,285 +325.7% |
| 2022 | -- | $5,000 |
| 2021 | -- | $5,000 |
| 2020 | -- | $5,000 +11.1% |
| 2019 | -- | $4,500 |
| 2018 | -- | $4,500 +350% |
| 2017 | -- | $1,000 |
| 2016 | -- | $1,000 |
| 2015 | -- | $1,000 |
| 2014 | -- | $1,000 |
| 2013 | -- | $1,000 |
| 2012 | -- | $1,000 -60% |
| 2011 | -- | $2,500 |
| 2010 | -- | $2,500 |
| 2009 | -- | $2,500 |
| 2008 | -- | $2,500 |
| 2007 | -- | $2,500 -82.9% |
| 2006 | -- | $14,600 |
| 2005 | -- | $14,600 |
| 2004 | -- | $14,600 |
| 2003 | -- | $14,600 |
| 2002 | -- | $14,600 +20.7% |
| 2001 | -- | $12,100 |
| 2000 | -- | $12,100 |
Find assessor info on the county website
Monthly payment
Est. payment
Payment breakdown
Explore the cost of this home by adjusting the details. Changes won't be saved.Climate risks
Neighborhood: 76104
Nearby schools
GreatSchools rating
- 2/10Edward Briscoe Elementary SchoolGrades: PK-5Distance: 0.4 mi
- 1/10Morningside Middle SchoolGrades: 6-8Distance: 0.6 mi
- 1/10Polytechnic High SchoolGrades: 9-12Distance: 1.6 mi
Schools provided by the listing agent
- Elementary: Edwardbris
- Middle: Morningsid
- High: Polytechni
- District: Fort Worth ISD
Source: NTREIS. This data may not be complete. We recommend contacting the local school district to confirm school assignments for this home.
- $201,4003 bd2 ba1.2k sqft2717 Belzise Ter, Fort Worth, TX 76104Off Market
- $149,4003 bd1 ba837 sqft2751 Belzise Ter, Fort Worth, TX 76104Off Market
- $154,0003 bd1 ba915 sqft2713 Belzise Ter, Fort Worth, TX 76104Off Market
- $13,0353 bd1 ba751 sqft2716 Belzise Ter, Fort Worth, TX 76104Off Market
- $154,1003 bd1 ba775 sqft2755 Belzise Ter, Fort Worth, TX 76104Off Market
- $154,1003 bd1 ba775 sqft2755 Belzise Ter, Fort Worth, TX 76104Off Market
- $--3 bd2 ba1.6k sqft2709 Belzise Ter, Fort Worth, TX 76104Sold
- $160,2003 bd1 ba1k sqft2750 Belzise Ter, Fort Worth, TX 76104Off Market
A local agent can set up tours, give advice and negotiate with sellers.
Similar homes

- $287,9993 bd2 ba1.6k sqft10608 Merseyside St, Crowley, TX 76036New Construction
 NTREIS
 - $324,9004 bd2 ba1.6k sqft2514 Sheraton Dr, Fort Worth, TX 76105For Sale
 MLS ID #21237490, Cecili Bussey. NTREIS
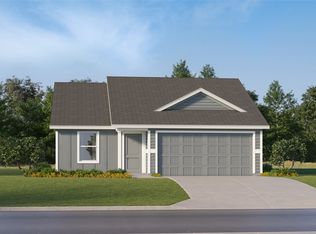
 - $292,9994 bd2 ba1.6k sqft9225 Schram Rd, Fort Worth, TX 76179New Construction
 NTREIS
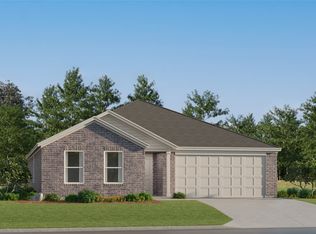
 - $308,9994 bd2 ba1.8k sqft1312 Still Pond Dr, Crowley, TX 76036New Construction
 NTREIS
 - $276,9994 bd2 ba1.6k sqft1244 Tufted Dr, Fort Worth, TX 76134New ConstructionNTREIS
- $297,9994 bd2 ba1.8k sqft304 Sonny Dr, Fort Worth, TX 76140New ConstructionNTREIS
- $278,9993 bd2 ba1.5k sqft7249 Brambleberry Rd, Fort Worth, TX 76179For SaleMLS ID #21345702, Jared Turner. NTREIS
- from $275,9903 bd2 ba1.1k sqftELLIS Plan, Townes Landing, Fort Worth, TX 76140New ConstructionDR Horton
- from $295,9904 bd2 ba1.6k sqftAUSTIN Plan, Townes Landing, Fort Worth, TX 76140New ConstructionDR Horton
- $295,4993 bd2 ba1.6k sqft2921 Serenity Grove Ln, Fort Worth, TX 76179New ConstructionNTREIS
- $300,9994 bd2 ba1.7k sqft2708 Prima Vista Dr, Fort Worth, TX 76108New ConstructionNTREIS
- $301,4993 bd2 ba1.6k sqft1225 Still Pond Dr, Crowley, TX 76036New ConstructionNTREIS
- $247,9993 bd2 ba1.2k sqft7233 Brambleberry Rd, Fort Worth, TX 76179New ConstructionMLS ID #21348828, Jared Turner. NTREIS
- from $281,9903 bd2 ba1.3k sqftANDERSON Plan, Townes Landing, Fort Worth, TX 76140New ConstructionDR Horton
- $281,3494 bd2 ba1.6k sqft10748 Gun Barrel St, Fort Worth, TX 76108New ConstructionNTREIS
- $257,7493 bd2 ba1.2k sqft2224 Tierra Madre Blvd, Fort Worth, TX 76108New ConstructionNTREIS
- from $317,9903 bd2 ba1.4k sqftConcept 1455 Plan, Summer Crest, Fort Worth, TX 76036New ConstructionRisewell Homes
- $305,9994 bd2 ba1.7k sqft2732 Prima Vista Dr, Fort Worth, TX 76108New ConstructionNTREIS
- $323,9994 bd2 ba1.8k sqft1240 Still Pond Dr, Crowley, TX 76036New ConstructionNTREIS
- from $275,9903 bd3 ba1.6k sqftCASHEW Plan, Orchard Village, Fort Worth, TX 76140New ConstructionDR Horton
