Closing cost available with accepted offer, seller is ready to sell! This inviting 1-story home features 4 bedrooms, 2 bathrooms, a 2-car front-entry garage, and a comfortable open layout designed for everyday living. Enjoy stylish finishes throughout, including premium vinyl wood-look plank flooring, ceramic tile in bathrooms, and a relaxing primary suite with a standalone soaking tub and separate shower. The kitchen will include electric stainless steel appliances (stove, dishwasher, microwave) and granite or quartz countertops (TBD). Energy-efficient, all-electric home includes a 3-ton HVAC system, electric water heater, and upgraded fixtures. Enjoy outdoor living with family and friends under the covered porch, perfect for relaxing or entertaining. Builder is motivated—CONCESSIONS will be given! Don’t miss this opportunity.
*Photos are a representation of the home and may vary from actual construction. Final finishes and features are subject to change*
For sale
$324,900
2514 Sheraton Dr, Fort Worth, TX 76105
4beds
1,637sqft
:
Get pre-qualified$2,413/mo
Single Family Residence
Built in 2026
6,882 Square Feet Lot
$324,000 Zestimate®
$198/sqft
$-- HOA
What's special
Electric stainless steel appliancesGranite or quartz countertopsStylish finishes throughoutUpgraded fixturesCeramic tile in bathrooms
- 108 days |
- 267 |
- 27 |
Zillow last checked:
Listing updated:
Listed by:
Cecili Bussey 0546202 (214)616-3296,
INC Realty, LLC 972-351-1095
Source: NTREIS,MLS#: 21237490
Facts & features
Interior
Bedrooms & bathrooms
- Bedrooms: 4
- Bathrooms: 2
- Full bathrooms: 2
Primary bedroom
- Level: First
- Dimensions: 15 x 12
Bedroom
- Level: First
- Dimensions: 12 x 12
Bedroom
- Level: First
- Dimensions: 12 x 11
Bedroom
- Level: First
- Dimensions: 12 x 12
Living room
- Level: First
- Dimensions: 15 x 16
Appliances
- Included: Dishwasher, Electric Cooktop, Disposal
Features
- Eat-in Kitchen, Pantry, Walk-In Closet(s)
- Has basement: No
- Has fireplace: No
Interior area
- Total interior livable area: 1,637 sqft
Video & virtual tour
Property
Parking
- Total spaces: 4
- Parking features: Garage
- Attached garage spaces: 2
- Carport spaces: 2
Features
- Levels: One
- Stories: 1
- Pool features: None
Lot
- Size: 6,882 Square Feet
Details
- Parcel number: 02742381
Construction
Type & style
- Home type: SingleFamily
- Architectural style: Detached
- Property subtype: Single Family Residence
Condition
- Year built: 2026
Utilities & green energy
- Sewer: Public Sewer
- Water: Public
- Utilities for property: Cable Available, Sewer Available, Water Available
Community & HOA
Community
- Features: Curbs
- Subdivision: Sheraton Add
HOA
- Has HOA: No
Location
- Region: Fort Worth
Financial & listing details
- Price per square foot: $198/sqft
- Tax assessed value: $20,700
- Annual tax amount: $453
- Date on market: 4/13/2026
- Cumulative days on market: 108 days
Estimated market value
$324,000
$308,000 - $340,000
$2,427/mo
Price history
| Date | Event | Price |
|---|---|---|
| 4/13/2026 | Listed for sale | $324,900$198/sqft |
Source: NTREIS #21237490 Report a problem | ||
| 4/11/2008 | Sold | -- |
Source: Public Record Report a problem | ||
Public tax history
| Year | Property taxes | Tax assessment |
|---|---|---|
| 2025 | -- | $20,700 |
| 2024 | -- | $20,700 |
| 2023 | -- | $20,700 +314% |
| 2022 | -- | $5,000 |
| 2021 | -- | $5,000 |
| 2020 | -- | $5,000 |
| 2019 | -- | $5,000 |
| 2018 | -- | $5,000 +150% |
| 2017 | -- | $2,000 |
| 2016 | -- | $2,000 |
| 2015 | -- | $2,000 |
| 2014 | -- | $2,000 |
| 2013 | -- | $2,000 |
| 2012 | -- | $2,000 -83.3% |
| 2011 | -- | $12,000 |
| 2010 | -- | $12,000 |
| 2009 | -- | $12,000 |
| 2008 | -- | $12,000 |
| 2007 | -- | $12,000 +500% |
| 2006 | -- | $2,000 |
| 2005 | -- | $2,000 |
| 2004 | -- | $2,000 |
| 2003 | -- | $2,000 |
| 2002 | -- | $2,000 |
| 2001 | -- | $2,000 |
Find assessor info on the county website
Monthly payment
Est. payment
Payment breakdown
Explore the cost of this home by adjusting the details. Changes won't be saved.Climate risks
Neighborhood: Stop Six
Nearby schools
GreatSchools rating
- 7/10Maude I Logan Elementary SchoolGrades: PK-5Distance: 0.6 mi
- 3/10Phalen Leadership Academy at James Martin JacquetGrades: 6-8Distance: 0.9 mi
- 1/10Dunbar High SchoolGrades: 9-12Distance: 1.3 mi
Schools provided by the listing agent
- Elementary: Maudelogan
- Middle: J Martin Jacquet
- High: Dunbar
- District: Fort Worth ISD
Source: NTREIS. This data may not be complete. We recommend contacting the local school district to confirm school assignments for this home.
- $--3 bd2 ba1.5k sqft2512 Sheraton Dr, Fort Worth, TX 76105Sold

- $20,700-- bd-- ba-- sqft2516 Sheraton Dr, Fort Worth, TX 76105Off Market
- $--3 bd2 ba1.5k sqft2510 Sheraton Dr, Fort Worth, TX 76105Sold
- $20,700-- bd-- ba-- sqft2518 Sheraton Dr, Fort Worth, TX 76105Off Market
- $20,520-- bd-- ba-- sqft2513 Sheraton Dr, Fort Worth, TX 76105Off Market
- $16,5606,969 Square Feet2508 Sheraton Dr, Fort Worth, TX 76105Off Market
- $290,800-- bd-- ba1.6k sqft2520 Sheraton Dr, Fort Worth, TX 76105Off Market
- $20,520-- bd-- ba-- sqft2515 Sheraton Dr, Fort Worth, TX 76105Off Market
A local agent can set up tours, give advice and negotiate with sellers.
Similar homes
- $299,9003 bd2 ba1.4k sqft4340 M Ave, Fort Worth, TX 76105For Sale
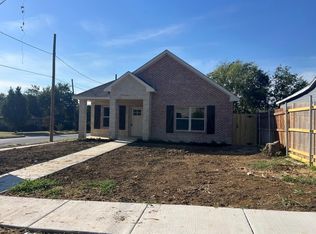 MLS ID #21172048, Mark Hixson. NTREIS
 - $324,7773 bd2 ba1.5k sqft2504 Vaughn Blvd, Fort Worth, TX 76105For Sale
 MLS ID #21272038, Major Strickland. NTREIS
 - $324,0003 bd2 ba1.9k sqft1901 Kelly St, Fort Worth, TX 76104For Sale
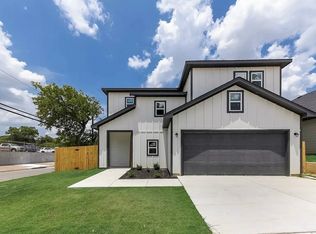 MLS ID #21295378, Veronica Vela. NTREIS
 - $300,0003 bd2 ba1.4k sqft1516 E Maddox Ave, Fort Worth, TX 76104For Sale
 MLS ID #21285204, Lacy Milani-Ingalls. NTREIS
 - $349,4404 bd3 ba1.9k sqft5624 Hiett Ct, Fort Worth, TX 76112For SaleMLS ID #21319702, Aaron Jistel. NTREIS
- $315,0003 bd2 ba1.5k sqft1329 Arizona Ave, Fort Worth, TX 76104For SaleMLS ID #21332936, Pam Bookout. NTREIS
- $339,9904 bd3 ba1.7k sqft1613 Avenue D, Fort Worth, TX 76104For SaleMLS ID #21278619, Gloria Rathmell. NTREIS
- $365,4424 bd3 ba1.9k sqft2825 S Grove St, Fort Worth, TX 76104For SaleMLS ID #21338362, Aaron Jistel. NTREIS
- $339,9994 bd2 ba2k sqft1517 Avenue D, Fort Worth, TX 76104New ConstructionMLS ID #21264056, Melissa Sifuentes. NTREIS
- $305,0003 bd2 ba1.5k sqft1405 E Maddox Ave, Fort Worth, TX 76104For SaleMLS ID #21301951, Jesus Gonzalez Hernandez. NTREIS
- $285,0003 bd2 ba1.7k sqft6425 Brentwood Dr, Fort Worth, TX 76112For SaleMLS ID #21249606, Alvin Reed. NTREIS
- $289,0004 bd3 ba1.6k sqft2000 May St, Fort Worth, TX 76110For SaleMLS ID #21180833, Aleshia Butler. NTREIS
- $342,5004 bd2 ba1.7k sqft9752 New Bern Dr, Fort Worth, TX 76108For SaleMLS ID #21324516, Yasmin Olivas. NTREIS
- $299,0003 bd2 ba1.6k sqft936 E Annie St, Fort Worth, TX 76104For SaleMLS ID #21321985, Katie Johnson. NTREIS
- $315,0003 bd2 ba1.7k sqft415 Cross Cut Dr, Arlington, TX 76018For SaleMLS ID #21342667, Dakota Jones. NTREIS
- $360,0003 bd2 ba2.4k sqft625 Atlanta St, Fort Worth, TX 76104For SaleMLS ID #20929866, Christina Harden. NTREIS
- $359,9004 bd2 ba2.2k sqft149 Parkwood Ave, Arlington, TX 76013For SaleMLS ID #21319065, Andrew Ngotho. NTREIS
- $290,9003 bd2 ba1.4k sqft1015 Stella St, Fort Worth, TX 76104For SaleMLS ID #21294774, Za'Kendria Scott. NTREIS
- $350,0004 bd2 ba1.9k sqft721 Norwood Dr, Hurst, TX 76053For SaleMLS ID #21329548, Brian Wells. NTREIS
- $340,0004 bd2 ba1.7k sqft5331 Fernander Dr, Fort Worth, TX 76107For SaleMLS ID #21297916, Daisy Gonzalez. NTREIS
