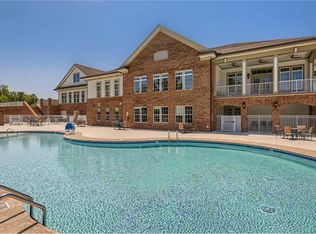
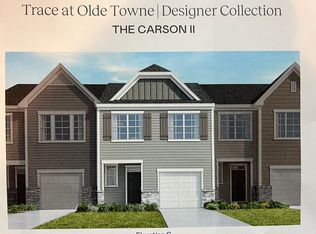

Okay, THIS is the kind of townhome that makes coming home feel good. 2721 Chert Lane is a corner-unit, three-story townhome in Trace at Olde Towne with 3 bedrooms, 3.5 bathrooms, a one-car garage and a floor plan that gives you room to spread out, settle in and make every level work for your life. The entire home has been freshly painted and professionally cleaned, and brand-new carpet is being installed in the upstairs bedrooms. Fresh start? Absolutely. Open the door and your first floor immediately gives you possibilities. There's a bedroom with its own full bathroom tucked away from the bedrooms upstairs. Make it your bedroom, your work-from-home space, your workout room, your creative zone or that glorious room where all the things you love finally have a place. You decide. Now head upstairs because THIS is where the house starts showing off. Being a corner unit means extra windows, and those windows bring the sunshine with them. The main level feels bright, open and happy, with the kitchen, dining and living spaces flowing together. Picture slow Saturday mornings at the island, dinner cooking while everybody catches up, your favorite playlist going, movie nights stretched out on the sofa and the balcony door open when the weather is just too good to keep outside. The kitchen is made for all of it. A large granite-topped island anchors the space with plenty of room for prepping dinner, grabbing breakfast or pulling up a seat and staying awhile. You'll also have stainless steel appliances, gas cooking, abundant cabinetry, pantry storage and pull-out cabinet shelving. Yes, pull-outs! No more practically climbing into a cabinet to find whatever disappeared in the back. Ready to wind down? Your top floor is waiting. The primary suite gives you space to create your own comfortable escape, complete with a private bathroom, double sink vanity and generous walk-in closet. The second upstairs bedroom gets its own full bathroom too, which means more privacy and fewer morning negotiations. And the laundry is upstairs with the bedrooms, because carrying laundry baskets up and down three floors was never going to be the fun part of living here. But wait until you see what comes with the neighborhood. Trace at Olde Towne brings serious vacation-at-home energy. We're talking indoor AND outdoor swimming pools, clubhouse, fitness center, dog park, playground, walking trails and more. Sunny afternoon? Grab your swimsuit. Rainy day? You still have an indoor pool. Need to burn off the workday? Hit the fitness center or take a walk. Pup staring at you like you've ruined their entire life because you haven't said "walk" yet? Dog park time. This is a community that gives you reasons to actually enjoy being home. And when it's time to head out, you're not tucked away from everything. I-40 is nearby for getting around the Triangle, Downtown Raleigh is within easy reach, and White Oak Crossing puts shopping, dining, groceries and everyday errands conveniently close. Meet friends downtown, grab dinner, knock out the errands and come right back to your own little corner of Raleigh. Fresh paint. Professionally cleaned. Brand-new upstairs bedroom carpet coming in. A private first-floor bedroom suite. Three full bathrooms plus a half bath. Garage. Balcony. Corner-unit natural light. Resort-style amenities. And three levels just waiting for you to make them yours. 2721 Chert Lane is ready for your routines, your people, your playlists, your lazy Saturdays and your "ahhh, I'm home" moments. Come make yourself at home. PLEASE NOTE: Photos depicting LVP flooring on the first floor have been virtually edited for marketing purposes. The first floor is currently carpeted. Rental requirements: minimum 625 credit score, verifiable income of at least 2.5x the monthly rent, a clear background check, and no prior evictions. The first month's rent, security deposit and processing fee is due at lease signing. No Smoking. Voucher considered.
Townhouse for rent
Townhouse
Available now
Small dogs OK
Air conditioner, central air, electric, zoned
In hall laundry
2 Attached garage spaces parking
Central, zoned
What's special
Corner-unit natural lightFreshly paintedProfessionally cleanedOne-car garagePantry storageOutdoor swimming poolGas cooking
- 2 days |
- -- |
- -- |
Zillow last checked:
Listing updated:
Travel times

Let’s turn your rent into credit progress
Build credit history with every on-time payment and get credit for the payment you’re already making.
Facts & features
Interior
Bedrooms & bathrooms
- Bedrooms: 3
- Bathrooms: 4
- Full bathrooms: 3
- 1/2 bathrooms: 1
Heating
- Central, Zoned
Cooling
- Air Conditioner, Central Air, Electric, Zoned
Appliances
- Included: Dishwasher, Dryer, Garbage Disposal, Gas Oven, Gas Range, Gas Water Heater, Ice Maker, Microwave Oven, Range, Refrigerator, Stainless Steel Appliance(s), Stove, Warming Drawer, Washer, Water Heater
- Laundry: In Hall, In Unit, Inside, Laundry Closet
Features
- Bar, Bathtub/Shower Combination, Breakfast Bar, Crown Molding, Eat-in Kitchen, Entrance Foyer, Granite Counters, High Ceilings, High Speed Internet, In-Law Floorplan, Kitchen Island, Kitchen/Dining Room Combination, Open Floorplan, Pantry, Pantry, Recessed Lighting, Shower Only, Smart Thermostat, Smooth Ceilings, Storage, Storage, Walk In Closet, Walk-In Closet(s), Walk-In Shower, Wired for Data
- Flooring: Carpet, Plank, Tile, Vinyl
Interior area
- Total interior livable area: 1,850 sqft
Property
Parking
- Total spaces: 2
- Parking features: Attached, Driveway, Garage, Off Street, Open
- Has attached garage: Yes
- Has uncovered spaces: Yes
- Details: Contact manager
Features
- Stories: 3
- Patio & porch: Patio
- Exterior features: Balcony, Bathtub/Shower Combination, Entrance Foyer, Kitchen/Dining Room Combination, Lighting, Playground, Rain Gutters, Shower Only, Smooth Ceilings, Storage, Tennis Court(s), Walk-In Shower
- Pool features: Community, Pool
- Has view: Yes
- View description: Neighborhood
Details
- Additional structures: Garage(s), Storage, Tennis Court(s)
- Parcel number: 1732121129
Construction
Type & style
- Home type: Townhouse
- Property subtype: Townhouse
Condition
- Year built: 2023
Building
Management
- Pets allowed: Yes
Community & HOA
Community
- Features: Clubhouse, Curbs, Fitness Center, Park, Playground, Pool, Sidewalks, Street Lights, Suburban, Tennis Court(s)
HOA
- Amenities included: Clubhouse, Fitness Center, Tennis Court(s)
Location
- Region: Raleigh
Financial & listing details
- Lease term: 12 Months
Nearby apartments for rent

Price history
| Date | Event | Price |
|---|---|---|
| 9/25/2026 | Listed for rent | $2,100-2.3%$1/sqft |
Source: Doorify MLS #10194949 Report a problem | ||
| 9/12/2024 | Listing removed | $2,150$1/sqft |
Source: Doorify MLS #10047873 Report a problem | ||
| 8/20/2024 | Listed for rent | $2,150+4.9%$1/sqft |
Source: Doorify MLS #10047873 Report a problem | ||
| 10/13/2023 | Listing removed | -- |
Source: Zillow Rentals Report a problem | ||
| 9/16/2023 | Price change | $2,050-6.8%$1/sqft |
Source: Zillow Rentals Report a problem | ||
| 9/7/2023 | Price change | $2,200-4.3%$1/sqft |
Source: Zillow Rentals Report a problem | ||
| 8/24/2023 | Listed for rent | $2,300$1/sqft |
Source: Zillow Rentals Report a problem | ||
| 8/11/2023 | Listing removed | -- |
Source: Zillow Rentals Report a problem | ||
| 7/20/2023 | Price change | $2,300-2.1%$1/sqft |
Source: Zillow Rentals Report a problem | ||
| 7/10/2023 | Listed for rent | $2,350-5.1%$1/sqft |
Source: Zillow Rentals Report a problem | ||
| 5/22/2023 | Listing removed | -- |
Source: Zillow Rentals Report a problem | ||
| 4/28/2023 | Sold | $335,000$181/sqft |
Source: Public Record Report a problem | ||
| 4/19/2023 | Price change | $2,475-4.8%$1/sqft |
Source: Zillow Rentals Report a problem | ||
| 4/12/2023 | Price change | $2,600+8.3%$1/sqft |
Source: Zillow Rentals Report a problem | ||
| 4/9/2023 | Price change | $2,400-2%$1/sqft |
Source: Zillow Rentals Report a problem | ||
| 4/7/2023 | Listed for rent | $2,450$1/sqft |
Source: Zillow Rentals Report a problem | ||