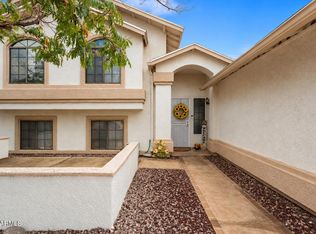
Originally built as the personal custom home of Cunningham Homes, this spacious 3BD/3BA luxury residence blends grand scale with a warm, inviting feel. Plantation shutters, wood & tile floor downstairs, a cozy gas fireplace, formal dining, and a gorgeous kitchen featuring an island wine rack, granite counters atop fine cabinetry, built-ins, and stainless appliances. Generous rooms include 2 private suites (one up/one down), a 3rd bedroom, huge loft, indoor laundry, and 3-car heated/cooled garage. Outdoor living shines w/a wraparound paver patio, gazebo, spa, outdoor kitchen, firepit, and ideal golf course positioning on #7 tee box. Large driveway w/RV parking & 50-amp hookup, gated courtyard entry, mature irrigated landscape, and numerous upgrades. Close to golf, activities & Ft. Huachuca
Pending
Price cut: $9K (6/15)
$550,000
2721 E Brewer Dr, Sierra Vista, AZ 85650
3beds
2,852sqft
Single Family Residence
Built in 1995
0.45 Acres Lot
$535,600 Zestimate®
$193/sqft
$-- HOA
What's special
Cozy gas fireplaceFormal diningHuge loftMature irrigated landscapeIsland wine rackGated courtyard entryGenerous rooms
- 188 days
- 496
- 5
Zillow last checked:
Listing updated:
Listed by:
Sherry Ethell 717-599-2439,
Long Realty
Source: MLS of Southern Arizona,MLS#: 22604828
Facts & features
Interior
Bedrooms & bathrooms
- Bedrooms: 3
- Bathrooms: 3
- Full bathrooms: 3
Heating
- Heat Pump, Natural Gas
Cooling
- Central Air, Ceiling Fan(s)
Appliances
- Included: Dishwasher, Disposal, Refrigerator, Gas Range, Microwave
- Laundry: Laundry Room, Washer, Dryer, Gas Dryer Hookup
Features
- Entrance Foyer, Vaulted Ceiling(s), Walk-In Closet(s)
- Flooring: Carpet, Ceramic Tile, Wood
- Windows: Skylight(s), Double Pane Windows, Plantation Shutters
- Number of fireplaces: 1
- Fireplace features: Gas, Living Room
Interior area
- Total structure area: 2,852
- Total interior livable area: 2,852 sqft
Property
Parking
- Total spaces: 3
- Parking features: Garage Door Opener, Attached Garage Cabinets, Oversized
- Garage spaces: 3
Accessibility
- Accessibility features: None
Features
- Levels: Two
- Stories: 2
- Entry location: 2
- Patio & porch: Covered
- Exterior features: Fountain
- Spa features: Conventional
- Fencing: Block,Wrought Iron
- Has view: Yes
- View description: Mountain(s), Golf Course
Lot
- Size: 0.45 Acres
- Dimensions: 108.61' X 189.68' X 91.28' X 205.55'
- Features: Decorative Gravel, Shrubs, Sprinklers In Front, On Golf Course
Details
- Additional structures: Outdoor Kitchen
- Parcel number: 10598353
- Zoning: Cochise - Call
- Special conditions: None
Construction
Type & style
- Home type: SingleFamily
- Architectural style: Mediterranean
- Property subtype: Single Family Residence
Materials
- Brick, Stucco, Wood Frame
- Roof: Tile
Condition
- Year built: 1995
Utilities & green energy
- Sewer: Sewer Connected
- Water: Water Company
Community & HOA
Community
- Features: Golf
- Security: Prewired
HOA
- Has HOA: No
Location
- Region: Sierra Vista
Financial & listing details
- Price per square foot: $193/sqft
- Annual tax amount: $2,810
- Date on market: 2/27/2026
- Cumulative days on market: 187 days
- Listing terms: FHA,VA Loan,Conventional,Cash
- Road surface type: Paved
Estimated market value
$535,600
$509,000 - $562,000
$2,407/mo
Price history
| Date | Event | Price |
|---|---|---|
| 8/2/2026 | Pending sale | $550,000$193/sqft |
Source:  MLS of Southern Arizona #22604828 Report a problem MLS of Southern Arizona #22604828 Report a problem | ||
| 6/15/2026 | Price change | $550,000-1.6%$193/sqft |
Source:  ARMLS #6985164 Report a problem ARMLS #6985164 Report a problem | ||
| 4/30/2026 | Price change | $559,000-2.8%$196/sqft |
Source: ARMLS #6985164 Report a problem | ||
| 4/17/2026 | Price change | $575,000-1.7%$202/sqft |
Source: ARMLS #6985164 Report a problem | ||
| 2/27/2026 | Listed for sale | $585,000$205/sqft |
Source: MLS of Southern Arizona #22604828 Report a problem | ||
| 2/27/2026 | Pending sale | $585,000$205/sqft |
Source: MLS of Southern Arizona #22604828 Report a problem | ||
| 2/20/2026 | Listed for sale | $585,000$205/sqft |
Source: ARMLS #6985164 Report a problem | ||
Public tax history
Tax history is unavailable.
Monthly payment
Est. payment
Payment breakdown
Explore the cost of this home by adjusting the details. Changes won't be saved.Climate risks
Neighborhood: 85650
Nearby schools
Schools provided by the listing agent
- Elementary: Village Meadows
- Middle: Joyce Clark
- High: Buena
Source: MLS of Southern Arizona. This data may not be complete. We recommend contacting the local school district to confirm school assignments for this home.

Similar homes
- $554,0004 bd3 ba2.8k sqft3723 SAINT ANDREWS Drive, Sierra Vista, AZ 85650For Sale
 MLS ID #7062404, Soraya Doser, Tierra Antigua Realty, LLC. ARMLS
 - $565,0003 bd3 ba2.9k sqft4154 S POLPIO Way, Sierra Vista, AZ 85650For Sale
 MLS ID #6985189, Virginia Cleven, ERA Four Feathers Realty. ARMLS
 - $450,0004 bd3 ba2.4k sqft3033 Player Avenue, Sierra Vista, AZ 85650For Sale
 MLS ID #7067565, Stephanie Nickell, Tierra Antigua Realty, LLC. ARMLS
 - $524,9002 bd3 ba2.2k sqft2632 STARFALL Court, Sierra Vista, AZ 85650For Sale
 MLS ID #7056136, Jocelyn T Lawley, Long Realty Company. ARMLS
 - $464,0004 bd4 ba2.7k sqft5508 S Laguna Ave, Sierra Vista, AZ 85650For Sale
 MLS ID #22620684, Daniel S Poreda, Long Realty. MLS of Southern Arizona
