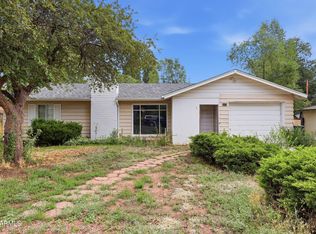
Welcome to this well-maintained 1,775-square-foot property offering a rare combination of residential comfort and commercial potential in Flagstaff. Zoned for both commercial and residential use, this unique property gives you the flexibility to live, work, or combine the two. The front portion of the home was previously operated as a salon, and one salon station remains in place. With additional stations easily added, the space could be converted back into a salon or transformed into an entirely new business venture. Whether you're an entrepreneur looking for a place to operate your business, an investor seeking versatility, or someone who wants a home with income-producing potential, the possibilities are truly endless.
The back portion of the property has been used as a comfortable residence. Recently updated flooring adds a fresh touch throughout the home, while a spacious bonus room provides even more flexibility--it could become a large laundry room, home office, hobby space, or potentially a 4th bedroom. Outside, you'll find a nice-sized yard with two storage sheds, including one that could make an excellent workshop. This is a property that can adapt to your needs and your vision, whether you're looking to bring a business back to life, create something completely new, or simply enjoy the convenience of having both commercial and residential possibilities in one location. Come see all that this versatile Flagstaff property has to offer!
Electric or gas dryer hookup. Sale is contingent on the sellers finding a suitable replacement property.
For sale
Price cut: $25K (10/1)
$500,000
2721 N West Street, Flagstaff, AZ 86004
3beds
1,775sqft
Single Family Residence
Built in 1961
6,250 Square Feet Lot
$-- Zestimate®
$282/sqft
$-- HOA
What's special
Recently updated flooringNice-sized yardTwo storage shedsSpacious bonus room
- 51 days
- 1,051
- 37
Likely to sell faster than
Zillow last checked:
Listing updated:
Listed by:
Lisa A Aird 928-310-0994,
Skysbright Realty
Source: ARMLS,MLS#: 7068527
Facts & features
Interior
Bedrooms & bathrooms
- Bedrooms: 3
- Bathrooms: 2
- Full bathrooms: 1
- 1/2 bathrooms: 1
Heating
- Forced Air, Natural Gas
Cooling
- Ceiling Fan(s)
Appliances
- Included: Refrigerator, Dishwasher, Electric Oven
- Laundry: Inside, Other, See Remarks
Features
- High Speed Internet, Master Downstairs, Laminate Counters
- Flooring: Carpet, Vinyl, Tile
- Windows: Single Pane, Double Pane Windows
- Has basement: No
- Number of fireplaces: 1
- Fireplace features: Wood Burning
Interior area
- Total structure area: 1,775
- Total interior livable area: 1,775 sqft
Property
Parking
- Total spaces: 6
- Parking features: Open
- Uncovered spaces: 6
Features
- Stories: 1
- Patio & porch: Covered
- Exterior features: Storage
- Spa features: None
- Fencing: Back Yard,Partial
- Has view: Yes
- View description: Mountain(s)
Lot
- Size: 6,250 Square Feet
- Features: Gravel/Stone Front, Gravel/Stone Back
Details
- Additional structures: Workshop, Shed(s)
- Parcel number: 10910124
Construction
Type & style
- Home type: SingleFamily
- Architectural style: Ranch
- Property subtype: Single Family Residence
Materials
- Wood Frame, Painted, Block
- Foundation: Slab
- Roof: Composition
Condition
- Year built: 1961
Utilities & green energy
- Sewer: Public Sewer
Community & HOA
Community
- Subdivision: Sunnyside North Annex
HOA
- Has HOA: No
- Services included: No Fees
Location
- Region: Flagstaff
Financial & listing details
- Price per square foot: $282/sqft
- Tax assessed value: $387,091
- Annual tax amount: $1,992
- Date on market: 8/19/2026
- Cumulative days on market: 51 days
- Listing terms: VA Loan,Cash,Conventional,FHA
- Ownership: Fee Simple
- Road surface type: Paved
Estimated market value
Not available
Estimated sales range
Not available
Not available
Price history
| Date | Event | Price |
|---|---|---|
| 10/1/2026 | Price change | $500,000-4.8%$282/sqft |
Source:  ARMLS #7068527 Report a problem ARMLS #7068527 Report a problem | ||
| 8/19/2026 | Listed for sale | $525,000+176.3%$296/sqft |
Source:  NAZMLS #205713 Report a problem NAZMLS #205713 Report a problem | ||
| 2/15/2013 | Sold | $190,000-26%$107/sqft |
Source: Public Record Report a problem | ||
| 12/8/2011 | Listing removed | $256,900$145/sqft |
Source: The Stern Group #147390 Report a problem | ||
| 12/4/2011 | Listed for sale | $256,900$145/sqft |
Source: The Stern Group #147390 Report a problem | ||
Public tax history
| Year | Property taxes | Tax assessment |
|---|---|---|
| 2026 | $1,992 +1.8% | $44,245 -4.4% |
| 2025 | $1,957 +3.1% | $46,272 -0.3% |
| 2024 | $1,899 +5.9% | $46,416 +20.2% |
| 2023 | $1,792 +0.6% | $38,631 +29.3% |
| 2022 | $1,782 +3.5% | $29,868 +2.9% |
| 2021 | $1,722 +2% | $29,023 +4.7% |
| 2020 | $1,689 +2.6% | $27,722 +22.5% |
| 2019 | $1,647 | $22,631 +12.4% |
| 2018 | $1,647 +2.4% | $20,126 +3.6% |
| 2017 | $1,607 -3.5% | $19,433 +1.2% |
| 2016 | $1,665 | $19,201 -4.1% |
| 2015 | $1,665 -4.2% | $20,025 -2.8% |
| 2013 | $1,739 | $20,604 |
| 2012 | -- | -- |
| 2011 | -- | -- |
| 2010 | $1,277 -7.2% | -- |
| 2009 | $1,376 +7.1% | -- |
| 2008 | $1,285 | -- |
| 2007 | -- | -- |
| 2006 | $1,329 | -- |
| 2005 | -- | -- |
| 2004 | -- | -- |
| 2003 | -- | -- |
| 2002 | -- | -- |
| 2001 | -- | -- |
Find assessor info on the county website
Monthly payment
Est. payment
Payment breakdown
Explore the cost of this home by adjusting the details. Changes won't be saved.Climate risks
Neighborhood: Sunnyside
Nearby schools
Schools provided by the listing agent
- Elementary: W F Killip Elementary School
- Middle: Mount Elden Middle School
- High: Coconino High School
- District: Flagstaff Unified District
Source: ARMLS. This data may not be complete. We recommend contacting the local school district to confirm school assignments for this home.
Similar homes
- $490,0003 bd2 ba1.2k sqft3127 N Patterson Blvd, Flagstaff, AZ 86004For Sale

 MLS ID #204807, Valerie Caro, Flagstaff Top Producers R.E.. NAZMLS
 - $515,0004 bd2 ba1.5k sqft2829 N Schevene Blvd, Flagstaff, AZ 86004For Sale
 MLS ID #204923, Bethany M Gregersen, Realty Executives of Northern Arizona. NAZMLS
 - $470,0003 bd2 ba1.2k sqft2830 N SCHEVENE Boulevard, Flagstaff, AZ 86004For Sale
 MLS ID #7060591, Jacqueline Kellogg, West USA Realty Flagstaff. ARMLS
 - $548,5003 bd2 ba1.4k sqft3302 N Alta Vista Dr, Flagstaff, AZ 86004For Sale
 MLS ID #205945, Justin Bemis, Real Broker AZ. NAZMLS
 - $450,0003 bd1 ba1.1k sqft2101 N Main St, Flagstaff, AZ 86004For SaleMLS ID #205011, Derek Taylor, eXp Realty. NAZMLS
- $525,0003 bd2 ba1.2k sqft3415 Fox Lair Dr, Flagstaff, AZ 86004For SaleMLS ID #205370, Justin Bemis, Real Broker AZ. NAZMLS
- $340,0003 bd1 ba975 sqft2624 N 1st St, Flagstaff, AZ 86004For SaleMLS ID #206160, Patricia M Rose, RE/MAX Fine Properties. NAZMLS
- $580,0003 bd2 ba1.3k sqft3798 E Foxtail Dr, Flagstaff, AZ 86004For SaleMLS ID #206051, Gail E Johnson, Coldwell Banker Northland. NAZMLS
- $499,0004 bd2 ba1.4k sqft404 S Verde St, Flagstaff, AZ 86001For SaleMLS ID #205271, Jennifer Carpenter, Jackson Associates. NAZMLS
- $500,0003 bd3 ba1.5k sqft2404 N Whispering Pines Way, Flagstaff, AZ 86004For SaleMLS ID #205695, Krystle Stevens, Realty One Group, Mountain Desert. NAZMLS
- $525,0003 bd1 ba1.2k sqft219 S Dunnam St, Flagstaff, AZ 86001For SaleMLS ID #206210, Tanera Y Paige, Realty One Group, Mountain Desert. NAZMLS
- $489,0003 bd3 ba1.2k sqft4275 E Spring Meadows Cir, Flagstaff, AZ 86004For SaleMLS ID #206044, George E Laughton, EveryPlace. NAZMLS
- $499,9003 bd3 ba1.5k sqft5301 E Boulder Run Dr, Flagstaff, AZ 86004For SaleMLS ID #205081, Allen T Ginsberg, RE/MAX Fine Properties. NAZMLS
- $590,0003 bd2 ba1.4k sqft2502 N Main St, Flagstaff, AZ 86004For SaleMLS ID #204244, Patrick Burch, ABI Multifamily. NAZMLS
- $465,0003 bd2 ba1.4k sqft1319 S Mark Ln, Flagstaff, AZ 86001For SaleMLS ID #206260, Egle Rucci, Realty Executives of Northern Arizona. NAZMLS
- $525,0003 bd3 ba1.5k sqft5324 E Boulder Run Dr, Flagstaff, AZ 86004For SaleMLS ID #205665, Jacqueline A Kellogg, West USA Realty Flagstaff. NAZMLS
- $750,0005 bd4 ba2.3k sqft3704 N Grandview Dr, Flagstaff, AZ 86004For SaleMLS ID #205921, Jacqueline A Kellogg, West USA Realty Flagstaff. NAZMLS
- $549,0003 bd3 ba1.7k sqft2386 N Earle Dr, Flagstaff, AZ 86004For SaleMLS ID #205301, Jacqueline A Kellogg, West USA Realty Flagstaff. NAZMLS
- $669,0004 bd2 ba2.2k sqft2814 N Patterson Blvd, Flagstaff, AZ 86004For SaleMLS ID #203266, Erin Irwin, Coldwell Banker Northland. NAZMLS
