This fully remodeled home offers a smart layout, clean modern finishes, and flexible spaces that make it easy to imagine living here. The kitchen has been updated with new appliances, ample counter space and a breakfast bar area that naturally becomes the heart of the home, perfect for morning coffee or casual meals.
The primary bedroom includes a separate sitting area that creates a private, flexible space. It can be used as a lounge, home office, additional closet storage, or a quiet retreat. Additional rooms provide flexibility for guests, work from home or home school needs, and hobbies.
A bonus flex space with a separate exterior entrance offers excellent potential for future use, whether as a studio, guest space, or possible rental opportunity. Buyers should verify any future improvements or use. A detached garage with a full-length workshop along the back add incredible value while providing ample space for storage, tools, or creative projects.
This home has been thoughtfully staged to highlight how each space can be used, bringing clarity and flow that helps buyers fully understand the layout. With brand new updates throughout and a location close to everything Flagstaff has to offer, this property is ready for its next chapter.
For sale
Price cut: $10K (7/23)
$669,000
2814 N Patterson Blvd, Flagstaff, AZ 86004
4beds
2baths
2,200sqft
Single Family Residence
Built in 1959
7,405 Square Feet Lot
$658,100 Zestimate®
$304/sqft
$-- HOA
What's special
Brand new updates throughoutClean modern finishesBreakfast bar areaAmple counter spacePrivate flexible spaceFlexible spacesSmart layout
- 252 days
- 464
- 41
Zillow last checked:
Listing updated:
Listed by:
Erin Irwin 928-707-1088,
Coldwell Banker Northland
Source: NAZMLS,MLS#: 203266
Facts & features
Interior
Bedrooms & bathrooms
- Bedrooms: 4
- Bathrooms: 2
Heating
- Natural Gas
Cooling
- Ceiling Fan(s)
Appliances
- Included: Electric Range
- Laundry: Laundry Room
Features
- Eat-in Kitchen, Pantry
- Flooring: Ceramic Tile, Vinyl
- Windows: Skylight(s), Single Pane, Double Pane Windows
- Number of fireplaces: 1
- Fireplace features: Wood Burning
Interior area
- Total structure area: 2,200
- Total interior livable area: 2,200 sqft
Property
Parking
- Total spaces: 2
- Parking features: Garage Door Opener
- Garage spaces: 2
Features
- Levels: One
- Patio & porch: Covered Patio
- Fencing: Partial
Lot
- Size: 7,405 Square Feet
- Features: Landscaped
- Topography: Level
Details
- Additional structures: Shed(s)
- Parcel number: 10810105
Construction
Type & style
- Home type: SingleFamily
- Property subtype: Single Family Residence
Materials
- Roof: Asphalt
Condition
- Year built: 1959
Utilities & green energy
- Water: Public
- Utilities for property: Cable Available, Phone Available, Electricity Available, Natural Gas Available
Community & HOA
Community
- Security: Smoke Detector(s)
- Subdivision: Greenlaw Estate
Location
- Region: Flagstaff
Financial & listing details
- Price per square foot: $304/sqft
- Tax assessed value: $480,228
- Annual tax amount: $2,242
- Date on market: 2/7/2026
- Cumulative days on market: 253 days
- Listing terms: Cash,Conventional,FHA
- Road surface type: Paved
Estimated market value
$658,100
$625,000 - $691,000
$3,046/mo
Price history
| Date | Event | Price |
|---|---|---|
| 7/23/2026 | Price change | $669,000-1.5%$304/sqft |
Source:  NAZMLS #203266 Report a problem NAZMLS #203266 Report a problem | ||
| 6/20/2026 | Price change | $679,000-1.5%$309/sqft |
Source: NAZMLS #203266 Report a problem | ||
| 2/7/2026 | Listed for sale | $689,000+0.7%$313/sqft |
Source: NAZMLS #203266 Report a problem | ||
| 10/31/2025 | Listing removed | $684,000$311/sqft |
Source: NAZMLS #200578 Report a problem | ||
| 6/30/2025 | Price change | $684,000-0.7%$311/sqft |
Source: NAZMLS #200578 Report a problem | ||
| 5/8/2025 | Listed for sale | $689,000+720.2%$313/sqft |
Source: NAZMLS #200578 Report a problem | ||
| 3/3/1993 | Sold | $84,000$38/sqft |
Source: Agent Provided Report a problem | ||
Public tax history
| Year | Property taxes | Tax assessment |
|---|---|---|
| 2026 | $2,242 +3% | $48,023 +0.3% |
| 2025 | $2,176 +4% | $47,860 -3.5% |
| 2024 | $2,093 +6.5% | $49,589 +21.5% |
| 2023 | $1,965 +2.9% | $40,803 +39.7% |
| 2022 | $1,910 +2.9% | $29,203 +3.8% |
| 2021 | $1,857 +1.9% | $28,143 +3.4% |
| 2020 | $1,822 +2.8% | $27,206 +7.4% |
| 2019 | $1,772 | $25,343 +5.7% |
| 2018 | $1,772 +6.9% | $23,973 +6.5% |
| 2017 | $1,658 +6.3% | $22,513 +16.4% |
| 2016 | $1,560 | $19,337 +9.6% |
| 2015 | $1,560 +8% | $17,648 +12.4% |
| 2014 | $1,445 +11.1% | $15,706 +1.9% |
| 2013 | $1,301 | $15,416 |
| 2012 | -- | -- |
| 2011 | -- | -- |
| 2010 | $1,357 -5.1% | -- |
| 2009 | $1,430 +17.8% | -- |
| 2008 | $1,214 | -- |
| 2007 | -- | -- |
| 2006 | $1,232 | -- |
| 2005 | -- | -- |
| 2004 | -- | -- |
| 2003 | -- | -- |
| 2002 | -- | -- |
| 2001 | -- | -- |
Find assessor info on the county website
Monthly payment
Est. payment
Payment breakdown
Explore the cost of this home by adjusting the details. Changes won't be saved.Climate risks
Neighborhood: Lower Greenlaw Esates
Similar homes
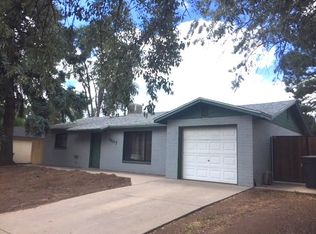
- $675,0004 bd3 ba1.9k sqft7965 E Gemini Dr, Flagstaff, AZ 86004For Sale By Owner
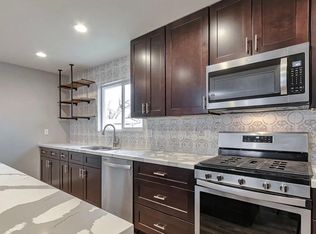
- $515,0004 bd2 ba1.5k sqft2829 N Schevene Blvd, Flagstaff, AZ 86004For Sale

 MLS ID #204923, Bethany M Gregersen, Realty Executives of Northern Arizona. NAZMLS
 - $759,9994 bd3 ba2k sqft4172 E Broken Rock Loop, Flagstaff, AZ 86004For Sale
 MLS ID #7026636, Johnny Pryor, Russ Lyon Sotheby's International Realty. ARMLS
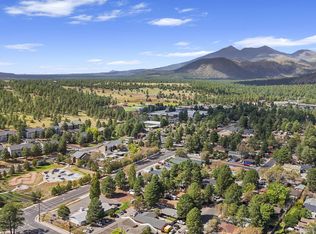
 - $657,4006 bd2 ba2.1k sqft2315 N Center St, Flagstaff, AZ 86004For Sale
 MLS ID #205979, Heidi Monday, RE/MAX Fine Properties. NAZMLS
 - $548,5003 bd2 ba1.4k sqft3302 N Alta Vista Dr, Flagstaff, AZ 86004For SaleMLS ID #205945, Justin Bemis, Real Broker AZ. NAZMLS
- $490,0003 bd2 ba1.2k sqft3127 N Patterson Blvd, Flagstaff, AZ 86004For SaleMLS ID #204807, Valerie Caro, Flagstaff Top Producers R.E.. NAZMLS
- $635,0004 bd2 ba1.7k sqft7597 W Conley Rd, Flagstaff, AZ 86004For SaleMLS ID #204803, Judy Ivicek, Grand Mountain Realty. NAZMLS
- $715,0005 bd3 ba2.9k sqft8195 Lookout View Trl, Flagstaff, AZ 86004For SaleMLS ID #205647, Cole Clark, Real Broker AZ. NAZMLS
- $645,0003 bd2 ba1.6k sqft10975 Margaret Way, Flagstaff, AZ 86004For SaleMLS ID #205500, Carla M Pavlik, Coldwell Banker Northland. NAZMLS
- $650,0003 bd2 ba1.9k sqft6165 Jerri Lyn Ln, Flagstaff, AZ 86004For SaleMLS ID #204644, Ksenia I Hartl, RE/MAX Fine Properties. NAZMLS
- $749,9004 bd2 ba1.9k sqft12851 Townsend Winona Rd, Flagstaff, AZ 86004For SaleMLS ID #204553, Hope Gibbs, North South Real Estate, LLC. NAZMLS
- $750,0003 bd3 ba1.7k sqft6814 E Eagle Crest Dr, Flagstaff, AZ 86004For SaleMLS ID #205982, Jerome Naleski PLLC, Best Flagstaff Homes Realty. NAZMLS
- $718,0003 bd2 ba1.6k sqft6970 Leupp Rd, Flagstaff, AZ 86004For SaleMLS ID #203771, Adrian Luna, Lunas Casa Realty. NAZMLS
- $699,0004 bd3 ba1.7k sqft3232 S Mehrhoff Pl, Flagstaff, AZ 86005For SaleMLS ID #205769, Egle Rucci, Realty Executives of Northern Arizona. NAZMLS
