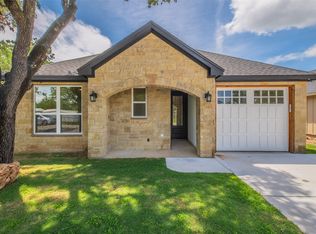
Be the first to own this stunning new construction home in the desirable Oak Hill Trails community! Thoughtfully designed with 3 spacious bedrooms, 2.5 bathrooms, and a dedicated home office, this home offers the perfect blend of modern style, comfort, and functionality.The open-concept floor plan is ideal for both everyday living and entertaining, featuring abundant natural light, quality finishes, and a seamless flow between the living, dining, and kitchen areas. The private home office provides the perfect space for remote work, studying, or a flex room to suit your lifestyle.
The spacious primary suite offers a relaxing retreat, while the additional bedrooms provide plenty of room for family or guests.
Conveniently located near shopping, dining, schools, and major highways, this home combines the benefits of a growing community with easy access to everyday conveniences. One of the best values in Oak Hill Trails! Don't miss this incredible opportunity to own a brand-new home at an exceptional price.
For sale
$239,999
2721 Sycamore Ct, Granbury, TX 76048
3beds
1,347sqft
Single Family Residence
Built in 2026
5,000 Square Feet Lot
$239,700 Zestimate®
$178/sqft
$3/mo HOA
What's special
Quality finishesDedicated home officeOpen-concept floor planAbundant natural lightSpacious primary suite
- 43 days
- 241
- 21
Zillow last checked:
Listing updated:
Listed by:
Yemisi Beene 0730500 469-487-3998,
eXp Realty LLC 888-519-7431
Source: NTREIS,MLS#: 21368555
Facts & features
Interior
Bedrooms & bathrooms
- Bedrooms: 3
- Bathrooms: 3
- Full bathrooms: 2
- 1/2 bathrooms: 1
Primary bedroom
- Level: First
- Dimensions: 1 x 1
Bedroom
- Level: First
- Dimensions: 1 x 1
Bedroom
- Level: First
- Dimensions: 1 x 1
Primary bathroom
- Level: First
- Dimensions: 1 x 1
Dining room
- Level: First
- Dimensions: 1 x 1
Other
- Level: First
- Dimensions: 1 x 1
Half bath
- Level: First
- Dimensions: 1 x 1
Kitchen
- Level: First
- Dimensions: 1 x 1
Laundry
- Level: First
- Dimensions: 1 x 1
Living room
- Level: First
- Dimensions: 1 x 1
Office
- Level: First
- Dimensions: 1 x 1
Heating
- Central
Cooling
- Central Air
Appliances
- Included: Dishwasher, Electric Cooktop, Electric Water Heater, Disposal, Microwave
- Laundry: Laundry in Utility Room
Features
- Open Floorplan
- Flooring: Carpet, Vinyl
- Has basement: No
- Has fireplace: No
Interior area
- Total interior livable area: 1,347 sqft
Video & virtual tour
Property
Parking
- Parking features: Driveway, Paved
Features
- Levels: One
- Stories: 1
- Patio & porch: Front Porch, Covered
- Pool features: None
Lot
- Size: 5,000 Square Feet
- Dimensions: 50 x 100
Details
- Parcel number: R000023374
Construction
Type & style
- Home type: SingleFamily
- Architectural style: Traditional,Detached
- Property subtype: Single Family Residence
Materials
- Concrete, Vinyl Siding
- Foundation: Slab
- Roof: Shingle
Condition
- New Construction
- Year built: 2026
Utilities & green energy
- Sewer: Aerobic Septic
- Water: Community/Coop
- Utilities for property: Septic Available, Water Available
Community & HOA
Community
- Security: Smoke Detector(s)
- Subdivision: Oak Trail Shores Sec B
HOA
- Has HOA: Yes
- Services included: Maintenance Grounds
- HOA fee: $36 annually
- HOA name: Oak Trail Owners Association
- HOA phone: 682-205-3373
Location
- Region: Granbury
Financial & listing details
- Price per square foot: $178/sqft
- Tax assessed value: $20,000
- Annual tax amount: $242
- Date on market: 9/22/2026
- Listing terms: Cash,Conventional,FHA,VA Loan
Estimated market value
$239,700
$228,000 - $252,000
$2,232/mo
Price history
| Date | Event | Price |
|---|---|---|
| 9/22/2026 | Listed for sale | $239,999+585.7%$178/sqft |
Source: NTREIS #21368555 Report a problem | ||
| 3/16/2026 | Sold | -- |
Source: NTREIS #21189585 Report a problem | ||
| 3/2/2026 | Pending sale | $35,000$26/sqft |
Source: NTREIS #21189585 Report a problem | ||
| 2/25/2026 | Listed for sale | $35,000-22.2%$26/sqft |
Source: NTREIS #21189585 Report a problem | ||
| 6/26/2024 | Listing removed | -- |
Source: NTREIS #20647083 Report a problem | ||
| 6/18/2024 | Listed for sale | $45,000$33/sqft |
Source: NTREIS #20647083 Report a problem | ||
Public tax history
| Year | Property taxes | Tax assessment |
|---|---|---|
| 2025 | $242 +0.8% | $20,000 |
| 2024 | $240 -1.5% | $20,000 |
| 2023 | $243 -53.5% | $20,000 -82.4% |
| 2022 | $523 -0.2% | $113,440 +37.4% |
| 2021 | $524 | $82,540 -2.9% |
| 2020 | $524 | $84,990 +9% |
| 2019 | $524 -3.3% | $77,990 +36.2% |
| 2018 | $542 | $57,270 +6.7% |
| 2017 | $542 +13.6% | $53,680 +13.6% |
| 2016 | $477 -55% | $47,270 -21.8% |
| 2015 | $1,058 | $60,470 -19.8% |
| 2014 | $1,058 | $75,400 +2.5% |
| 2013 | -- | $73,550 -4.8% |
| 2012 | -- | $77,270 +1533.6% |
| 2011 | -- | $4,730 -94.6% |
| 2010 | -- | $88,220 +1860.4% |
| 2009 | -- | $4,500 -3.2% |
| 2008 | -- | $4,650 |
| 2007 | -- | $4,650 -94.2% |
| 2006 | -- | $80,210 |
| 2005 | -- | $80,210 +2573.7% |
| 2004 | -- | $3,000 |
Find assessor info on the county website
Monthly payment
Est. payment
Payment breakdown
Explore the cost of this home by adjusting the details. Changes won't be saved.Climate risks
Neighborhood: Oak Trail Shores
Nearby schools
Schools provided by the listing agent
- Elementary: Nettie Baccus
- Middle: Granbury
- High: Granbury
- District: Granbury ISD
Source: NTREIS. This data may not be complete. We recommend contacting the local school district to confirm school assignments for this home.
Similar homes
- $--3 bd2 ba1.2k sqft4423 W Oak Trl, Granbury, TX 76048Auction
 Auction.com 1
- $248,0003 bd2 ba1.3k sqft300 S Cherry Ln, Granbury, TX 76048For Sale
 MLS ID #21424566, Lily Moore. NTREIS
- $250,0002 bd1 ba1.5k sqft3901 Greenbrook St, Granbury, TX 76048For Sale
 MLS ID #21416592, Jeremy Vaughn. NTREIS
- $234,9003 bd2 ba1.6k sqft4313 Mountain Hollow Dr, Granbury, TX 76048For Sale
 MLS ID #21324666, David Bielamowicz. NTREIS
