Skip main navigation
Closed
Street View
  • $735,000

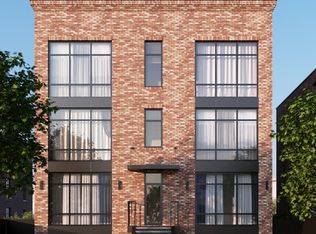
    2721 W Haddon Ave #1W, Chicago, IL 60622

    3beds
    2,500sqft
    Condominium, Single Family Residence
    Built in 2020
    -- sqft lot
    $830,300 Zestimate®
    $294/sqft
    $4,431 Estimated rent

    Home value

    $830,300

    $789,000 - $872,000

    $4,431/mo

    Zestimate® history
    Loading
    Loading...

    Owner options

    List your home for rent

    $4,431/mo

    Rent Zestimate®

    Find your next renter with Zillow Rental Manager. Plus, with online applications, you can quickly screen prospective tenants – for free.

    Learn more

    $4,431/mo

    Rent Zestimate®

    Refinance and save

    $4,578/mo

    Est. payment

    Refinancing to a lower rate could help reduce your monthly payments and save thousands over the life of the loan.

    See today's rates

    $4,578/mo

    Est. payment

    Explore your selling options

    Work with a Zillow partner agent

    Leverage their expertise and Zillow's premium Showcase listings to get your home seen by more buyers.

    Get started

    List with your own agent

    Get your home in front of millions of buyers by listing it on Zillow.

    Learn how to do it

    Sell it yourself

    Take full control of how buyers see your home on Zillow by listing For Sale by Owner (FSBO).

    List your home

    What's special

    Newer paintingStone backsplashSoccer fieldsNew pickleball courtsOpen planStone pathHumboldt park
    Come home to this amazing first floor duplex featuring 3 beds, 2 1/2 baths that lives better than new construction with stunning design and finishes. This incredible open plan flows seamlessly from the main living area through the kitchen and out into two covered large outdoor spaces making this home very unique. The main living area has exceptional light with floor to ceiling windows. Enjoy entertaining in this kitchen with a large quartz island, quartz countertops, stone backsplash, SS appliances, and custom cabinetry. As you make your way to the lower level you will find 3 beds, 2 full baths with high ceilings and beautiful hardwood floors complete with radiant heat throughout along with side-by-side washer and dryer. Here the primary bedroom has a large walk-in closet along with the primary bathroom complete with stone bath, walk-in-shower, soaker tub, double bowl vanity & heated floors. Garage parking is included with the home. Notable updates include the buildout of the back patio (including new lighting, custom-made steel pergola with adjustable louvers as well as dining and lounge areas), design closets, motorized window treatments by The Shade Store, and newer painting. Well-managed 6-unit HOA with a collaborative and engaged community of owner neighbors (who will be sorely missed by the seller). Recent building improvements (2023) include an exquisitely designed front yard (e.g., stone path, bedding for native plants, Japanese ground cover) as well as a new electrical installation in the garage to support EV charging for all units. Charming area with boutiques, outstanding cafes, restaurants, & bars as well as major transportation. And just blocks away from all Humboldt Park (that Chicago hidden gem) has to offer: miles of biking and walking trails; four tennis courts (with new pickleball courts coming in 2024), basketball baseball & soccer fields, a fieldhouse, a scenic pond, and two playgrounds. A preferred lender offers a reduced interest rate for this listing.

    Zillow last checked:

    Listing updated:

    Listed by:

    William Vezo 312-836-4263,

    Redfin Corporation

    Bought with:

    Lola Schalekamp

    Compass

    Source: MRED as distributed by MLS GRID,MLS#: 11978164MLS Logo

    Facts & features

    Interior

    Bedrooms & bathrooms
    • Bedrooms: 3
    • Bathrooms: 3
    • Full bathrooms: 2
    • 1/2 bathrooms: 1
    Rooms
    • Room types: No additional rooms
    Primary bedroom
    • Features: Flooring (Hardwood), Bathroom (Full)
    • Level: Lower
    • Area: 450 Square Feet
    • Dimensions: 25X18
    Bedroom 2
    • Features: Flooring (Hardwood)
    • Level: Lower
    • Area: 144 Square Feet
    • Dimensions: 12X12
    Bedroom 3
    • Features: Flooring (Hardwood)
    • Level: Lower
    • Area: 180 Square Feet
    • Dimensions: 15X12
    Dining room
    • Features: Flooring (Hardwood)
    • Level: Main
    • Area: 176 Square Feet
    • Dimensions: 11X16
    Family room
    • Features: Flooring (Hardwood)
    • Level: Main
    • Area: 285 Square Feet
    • Dimensions: 15X19
    Kitchen
    • Features: Kitchen (Island, Pantry-Walk-in, Custom Cabinetry, Updated Kitchen), Flooring (Hardwood)
    • Level: Main
    • Area: 220 Square Feet
    • Dimensions: 11X20
    Living room
    • Features: Flooring (Hardwood)
    • Level: Main
    • Area: 240 Square Feet
    • Dimensions: 15X16
    Heating
    • Forced Air, Radiant, Radiant Floor
    Cooling
    • Central Air
    Appliances
    • Included: Range, Microwave, Dishwasher, Refrigerator, Washer, Dryer, Disposal, Wine Refrigerator, Cooktop, Range Hood, Humidifier
    • Laundry: Upper Level, Electric Dryer Hookup, In Unit
    Features
    • Walk-In Closet(s)
    • Flooring: Hardwood
    • Basement: Finished,Full
    Interior area
    • Total structure area: 0
    • Total interior livable area: 2,500 sqft

    Property

    Parking
    • Total spaces: 1
    • Parking features: Off Alley, Garage Door Opener, On Site, Garage Owned, Detached, Garage
    • Garage spaces: 1
    • Has uncovered spaces: Yes
    Accessibility
    • Accessibility features: No Disability Access
    Features
    • Patio & porch: Deck, Patio
    Details
    • Parcel number: 16014040571001
    • Special conditions: None
    • Other equipment: Intercom, Air Exchanger

    Construction

    Type & style
    • Home type: Condo
    • Property subtype: Condominium, Single Family Residence
    Materials
    • Brick
    Condition
    • New construction: No
    • Year built: 2020

    Utilities & green energy

    • Electric: Circuit Breakers, 200+ Amp Service, Service - 60 Amp
    • Sewer: Public Sewer
    • Water: Lake Michigan

    Community & HOA

    Community
    • Security: Carbon Monoxide Detector(s)
    HOA
    • Has HOA: Yes
    • Services included: Water, Electricity, Exterior Maintenance, Lawn Care, Scavenger, Snow Removal
    • HOA fee: $252 monthly
    Location
    • Region: Chicago

    Financial & listing details

    • Price per square foot: $294/sqft
    • Tax assessed value: $669,440
    • Annual tax amount: $11,275
    • Date on market: 2/9/2024
    • Listing terms: Conventional
    • Ownership: Condo

    Price history

    DateEventPrice
    3/12/2024Sold$735,000+5%$294/sqft
    Source: MRED as distributed by MLS GRID #11978164 Report a problem
    3/5/2024Pending sale$700,000$280/sqft
    Source: MRED as distributed by MLS GRID #11978164 Report a problem
    2/12/2024Contingent$700,000$280/sqft
    Source: MRED as distributed by MLS GRID #11978164 Report a problem
    2/9/2024Price change$700,000-6.7%$280/sqft
    Source: MRED as distributed by MLS GRID #11978164 Report a problem
    2/7/2024Price change$750,000-3.2%$300/sqft
    Source: MRED as distributed by MLS GRID #11976116 Report a problem
    2/2/2024Listed for sale$775,000+26.8%$310/sqft
    Source: MRED as distributed by MLS GRID #11970443 Report a problem
    2/24/2020Sold$611,000+1.9%$244/sqft
    Source: MRED as distributed by MLS GRID #10605097 Report a problem
    1/21/2020Pending sale$599,900$240/sqft
    Source: @properties #10605097 Report a problem
    6/21/2019Listed for sale$599,900$240/sqft
    Source: @properties #10425576 Report a problem

    Public tax history

    YearProperty taxesTax assessment
    2024-- $66,944 +14.9%
    2023$11,624 +3.1%$58,242
    2022$11,276 -1%$58,242 -2.8%
    2021$11,384 +3.6%$59,943 +21.5%
    2020$10,991 $49,338
    Find assessor info on the county website

    Neighborhood: Humboldt Park

    Nearby schools

    GreatSchools rating
    Schools provided by the listing agent
    • Elementary: Chopin Elementary School
    • Middle: Chopin Elementary School
    • High: Clemente Community Academy Senio
    • District: 299

    Source: MRED as distributed by MLS GRID. This data may not be complete. We recommend contacting the local school district to confirm school assignments for this home.

    Get a cash offer in 3 minutes
    Find out how much your home could sell for in as little as 3 minutes with a no-obligation cash offer.
    Estimated market value
    $830,300
    Get a cash offer in 3 minutes
    Find out how much your home could sell for in as little as 3 minutes with a no-obligation cash offer.
    Estimated market value
    $830,300