Skip main navigation
Closed
  • $615,000

    2721 W Haddon Ave #3W, Chicago, IL 60622

    2beds
    --sqft
    Condominium, Single Family Residence
    Built in 2019
    -- sqft lot
    $653,900 Zestimate®
    $--/sqft
    $2,574 Estimated rent

    Home value

    $653,900

    $582,000 - $732,000

    $2,574/mo

    Zestimate® history
    Loading
    Loading...

    Owner options

    List your home for rent

    $2,574/mo

    Rent Zestimate®

    Find your next renter with Zillow Rental Manager. Plus, with online applications, you can quickly screen prospective tenants – for free.

    Learn more

    $2,574/mo

    Rent Zestimate®

    Refinance and save

    $3,851/mo

    Est. payment

    Refinancing to a lower rate could help reduce your monthly payments and save thousands over the life of the loan.

    See today's rates

    $3,851/mo

    Est. payment

    Explore your selling options

    Work with a Zillow partner agent

    Leverage their expertise and Zillow's premium Showcase listings to get your home seen by more buyers.

    Get started

    List with your own agent

    Get your home in front of millions of buyers by listing it on Zillow.

    Learn how to do it

    Sell it yourself

    Take full control of how buyers see your home on Zillow by listing For Sale by Owner (FSBO).

    List your home

    What's special

    Penthouse condoExpansive rooftop deckFloor-to-ceiling european windowsLandscaped front yardElevated ceilingsRadiant heated floorsJapanese ground cover
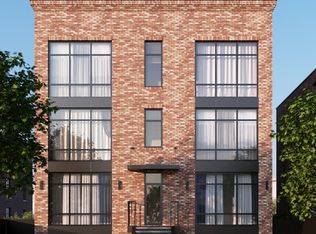
    Sleek and sophisticated, this 2BD/2BA penthouse condo with an additional den/office space offers modern elegance in a boutique 6-unit all-brick building by acclaimed developer Eco-Development. Built in 2019, this home combines contemporary design with peace of mind through newer systems and finishes. Step into a bright, open layout featuring floor-to-ceiling European windows, elevated ceilings, and gleaming hardwood floors. The chef's kitchen boasts custom cabinetry, quartz countertops, a stone backsplash, and premium black stainless steel appliances. The spacious primary suite impresses with a tray ceiling, walk-in closet, and a spa-inspired bathroom showcasing radiant heated floors, dual vanities, an oversized walk-in shower, and built-in medicine cabinets. An interior staircase leads to a private office space and an expansive rooftop deck with breathtaking city views-perfect for entertaining or unwinding. Garage parking is included, with EV charging capabilities for all units. The building's landscaped front yard features native plants and Japanese ground cover for added curb appeal. Located in the vibrant West Town area, the neighborhood is filled with local favorites like California Clipper, Segnatore, Rootstock Wine & Beer Bar, Spinning J, The High Low, and Lucy's. This location also offers easy access to the trendy boutiques and restaurants of Wicker Park. You will also enjoy close proximity to The 606, a unique elevated trail and park system perfect for walking, jogging, or biking. Nearby parks provide additional green spaces for recreation and relaxation. Experience elevated living combined with community charm-schedule your showing today!

    Zillow last checked:

    Listing updated:

    Listed by:

    Cynthia Sodolski 773-450-0820,

    Compass

    Bought with:

    Sarah Jaffe

    Cross Street Real Estate

    Source: MRED as distributed by MLS GRID,MLS#: 12320296MLS Logo

    Facts & features

    Interior

    Bedrooms & bathrooms
    • Bedrooms: 2
    • Bathrooms: 2
    • Full bathrooms: 2
    Rooms
    • Room types: Deck, Walk In Closet, Den
    Primary bedroom
    • Features: Bathroom (Full)
    • Level: Main
    • Area: 168 Square Feet
    • Dimensions: 14X12
    Bedroom 2
    • Level: Main
    • Area: 121 Square Feet
    • Dimensions: 11X11
    Deck
    • Level: Second
    • Area: 1273 Square Feet
    • Dimensions: 67X19
    Den
    • Level: Second
    • Area: 60 Square Feet
    • Dimensions: 10X6
    Dining room
    • Level: Main
    • Area: 105 Square Feet
    • Dimensions: 7X15
    Kitchen
    • Features: Kitchen (Eating Area-Breakfast Bar, Pantry-Closet)
    • Level: Main
    • Area: 99 Square Feet
    • Dimensions: 11X9
    Living room
    • Level: Main
    • Area: 210 Square Feet
    • Dimensions: 14X15
    Walk in closet
    • Level: Main
    • Area: 42 Square Feet
    • Dimensions: 6X7
    Heating
    • Natural Gas, Forced Air
    Cooling
    • Central Air
    Appliances
    • Included: Range, Microwave, Dishwasher, Refrigerator, Washer, Dryer, Disposal, Stainless Steel Appliance(s)
    • Laundry: Washer Hookup, In Unit
    Features
    • Walk-In Closet(s)
    • Flooring: Hardwood
    • Basement: None
    • Number of fireplaces: 1
    • Fireplace features: Electric, Living Room
    Interior area
    • Total structure area: 0

    Property

    Parking
    • Total spaces: 1
    • Parking features: On Site, Garage Owned, Detached, Garage
    • Garage spaces: 1
    Accessibility
    • Accessibility features: No Disability Access
    Features
    • Patio & porch: Roof Deck, Deck
    Details
    • Parcel number: 16014040571005
    • Special conditions: List Broker Must Accompany

    Construction

    Type & style
    • Home type: Condo
    • Property subtype: Condominium, Single Family Residence
    Materials
    • Brick
    Condition
    • New construction: No
    • Year built: 2019

    Utilities & green energy

    • Sewer: Public Sewer
    • Water: Lake Michigan, Public

    Community & HOA

    Community
    • Security: Carbon Monoxide Detector(s)
    HOA
    • Has HOA: Yes
    • Amenities included: Storage
    • Services included: Water, Parking, Exterior Maintenance, Lawn Care, Scavenger, Snow Removal
    • HOA fee: $231 monthly
    Location
    • Region: Chicago

    Financial & listing details

    • Tax assessed value: $588,410
    • Annual tax amount: $11,149
    • Date on market: 4/3/2025
    • Listing terms: Conventional
    • Ownership: Condo

    Price history

    DateEventPrice
    5/5/2025Sold$615,000
    Source: MRED as distributed by MLS GRID #12320296 Report a problem
    4/8/2025Contingent$615,000
    Source: MRED as distributed by MLS GRID #12320296 Report a problem
    4/3/2025Listed for sale$615,000+22.9%
    Source: MRED as distributed by MLS GRID #12320296 Report a problem
    2/13/2020Sold$500,500+0.3%
    Source: MRED as distributed by MLS GRID #10605106 Report a problem
    1/21/2020Pending sale$499,000
    Source: @properties #10605106 Report a problem
    10/22/2019Price change$499,000-3.1%
    Source: @properties #10605106 Report a problem
    9/13/2019Price change$515,000-1.9%
    Source: @properties #10517563 Report a problem
    5/30/2019Listed for sale$525,000
    Source: @properties #10397815 Report a problem

    Public tax history

    YearProperty taxesTax assessment
    2024-- $58,841 +11.7%
    2023$11,150 +2.9%$52,687
    2022$10,837 +2.3%$52,687
    2021$10,595 +6.9%$52,687 +18.4%
    2020$9,915 $44,507
    Find assessor info on the county website

    Neighborhood: Humboldt Park

    Nearby schools

    GreatSchools rating
    Schools provided by the listing agent
    • Elementary: Chopin Elementary School
    • Middle: Chopin Elementary School
    • High: Clemente Community Academy Senio
    • District: 299

    Source: MRED as distributed by MLS GRID. This data may not be complete. We recommend contacting the local school district to confirm school assignments for this home.

    Get a cash offer in 3 minutes
    Find out how much your home could sell for in as little as 3 minutes with a no-obligation cash offer.
    Estimated market value
    $653,900
    Get a cash offer in 3 minutes
    Find out how much your home could sell for in as little as 3 minutes with a no-obligation cash offer.
    Estimated market value
    $653,900