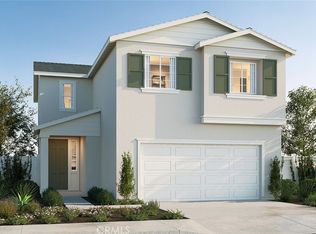
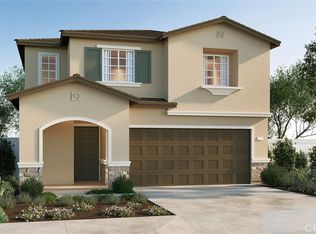
*NEW CONSTRUCTION* The Residence 1703 at Vantage at Sunset Crossings is a 3-bedroom plus loft, 2.5-bathroom two-story home covering 1,703 sq. ft and features an attached 2-car garage. The home is available in three elevation styles. On the first floor, there’s the open concept living area with a powder room for guests. In the kitchen, you’ll find beautiful shaker-style cabinetry with quartz countertops and stainless-steel electric appliances. Heading to the second story is where you’ll find the primary bedroom with an attached bathroom with dual vanities and walk-in closet. Also on the second floor, you’ll find two additional bedrooms and bathroom, and the laundry room is placed conveniently between all these rooms. Among the features and finishes, homeowners will appreciate the unparalleled peace of mind in owning America’s Smart Home, Home is Connected. Whether home or away, stay close to the people and place you value most. Our Home is Connected package offers devices such as the Amazon Echo Pop, Smart Switch, Honeywell Thermostat, SkyBell and more. All that can be conveniently controlled though one application so you can stay connected to your family and home around the clock.
New construction
Listed by: D R Horton America's Builder • Rebecca Flores • Contact: 9514157084
$632,322
27218 Stardust Ave, Moreno Valley, CA 92555
3beds
1,703sqft
:
Get pre-qualified$4,502/mo
Single Family Residence
Built in 2026
4,777 Square Feet Lot
$631,800 Zestimate®
$371/sqft
$90/mo HOA
What's special
- 38 days |
- 28 |
- 0 |
Zillow last checked:
Listing updated:
Listed by:
Rebecca Flores DRE #01976027 9514157084,
D R Horton America's Builder,
Roberto Gonzalez DRE #01450587,
D R Horton America's Builder
Source: CRMLS,MLS#: SW26138171 Originating MLS: California Regional MLS
Originating MLS: California Regional MLSFacts & features
Interior
Bedrooms & bathrooms
- Bedrooms: 3
- Bathrooms: 3
- Full bathrooms: 2
- 1/2 bathrooms: 1
- Main level bathrooms: 1
Rooms
- Room types: Bedroom, Entry/Foyer, Great Room, Kitchen, Laundry, Primary Bathroom, Primary Bedroom, Other
Bedroom
- Features: All Bedrooms Up
Bathroom
- Features: Closet, Dual Sinks, Separate Shower, Tub Shower, Walk-In Shower
Kitchen
- Features: Granite Counters, Kitchen/Family Room Combo
Other
- Features: Walk-In Closet(s)
Heating
- Heat Pump
Cooling
- Central Air, Electric
Appliances
- Included: Dishwasher, Electric Cooktop, Electric Oven, Electric Range, Microwave, Water Heater
- Laundry: Washer Hookup, Electric Dryer Hookup, Inside, Upper Level
Features
- Granite Counters, Open Floorplan, Pantry, Smart Home, Unfurnished, Wired for Data, All Bedrooms Up, Walk-In Closet(s)
- Flooring: Carpet, Vinyl
- Doors: Panel Doors
- Windows: Low-Emissivity Windows, Screens
- Has fireplace: No
- Fireplace features: None
- Common walls with other units/homes: No Common Walls
Interior area
- Total interior livable area: 1,703 sqft
Property
Parking
- Total spaces: 2
- Parking features: Direct Access, Garage Faces Front, Garage
- Attached garage spaces: 2
Features
- Levels: Two
- Stories: 2
- Entry location: 1
- Pool features: None
- Spa features: None
- Has view: Yes
- View description: None
Lot
- Size: 4,777 Square Feet
- Features: Back Yard, Front Yard, Yard
Details
- Special conditions: Standard
Construction
Type & style
- Home type: SingleFamily
- Architectural style: See Remarks
- Property subtype: Single Family Residence
Materials
- Stucco
- Foundation: Slab
- Roof: Concrete,Tile
Condition
- Under Construction
- New construction: Yes
- Year built: 2026
Details
- Builder name: D.R. Horton
Utilities & green energy
- Sewer: Public Sewer
- Water: Public
Community & HOA
Community
- Features: Storm Drain(s), Street Lights, Suburban
- Security: Fire Detection System, Fire Sprinkler System, Smoke Detector(s)
HOA
- Has HOA: Yes
- Amenities included: Management
- HOA fee: $90 monthly
- HOA name: Keystone Pacific
- HOA phone: 949-833-2600
- Second HOA phone: 951-491-6866
Location
- Region: Moreno Valley
Financial & listing details
- Price per square foot: $371/sqft
- Date on market: 6/24/2026
- Cumulative days on market: 38 days
- Listing terms: Cash,Conventional,1031 Exchange,FHA,VA Loan
Estimated market value
$631,800
$600,000 - $663,000
$3,397/mo
Price history
| Date | Event | Price |
|---|---|---|
| 6/24/2026 | Listed for sale | $632,322$371/sqft |
Source:  CRMLS #SW26138171 Report a problem CRMLS #SW26138171 Report a problem | ||
Public tax history
Tax history is unavailable.
Monthly payment
Est. payment
Payment breakdown
Explore the cost of this home by adjusting the details. Changes won't be saved.Climate risks
Neighborhood: Moreno
Nearby schools
GreatSchools rating
- 4/10Moreno Elementary SchoolGrades: K-6Distance: 0.3 mi
- 3/10Mountain View Middle SchoolGrades: 6-8Distance: 1 mi
- 6/10Valley View High SchoolGrades: 9-12Distance: 0.9 mi
- $600,3144 bd3 ba1.8k sqft27199 Mystic Sky Ave, Moreno Valley, CA 92555Pending

- $614,3204 bd3 ba1.8k sqft27191 Mystic Sky Ave, Moreno Valley, CA 92555Pending

- $631,6353 bd3 ba1.7k sqft27194 Stardust Ave, Moreno Valley, CA 92555New Construction

- $637,8144 bd3 ba2k sqft27202 Stardust Ave, Moreno Valley, CA 92555Pending
- $659,9905 bd3 ba2.3k sqft27210 Stardust Ave, Moreno Valley, CA 92555Pending
- $664,3325 bd3 ba2.3k sqft27199 Stardust Ave, Moreno Valley, CA 92555Pending
- $651,5584 bd3 ba2k sqft27215 Stardust Ave, Moreno Valley, CA 92555New Construction
- $672,7355 bd3 ba2.3k sqft27223 Stardust Ave, Moreno Valley, CA 92555Pending
- $607,1154 bd3 ba1.8k sqft27151 Mystic Sky Ave, Moreno Valley, CA 92555Pending
A local agent can set up tours, give advice and negotiate with sellers.
Similar homes
- $631,6353 bd3 ba1.7k sqft27194 Stardust Ave, Moreno Valley, CA 92555New ConstructionMLS ID #SW26113559, Rebecca Flores, D R Horton America's Builder. CRMLS
- $608,8574 bd3 ba1.8k sqft27154 Mystic Sky Ave, Moreno Valley, CA 92555New Construction
 CRMLS
CRMLS - $651,5584 bd3 ba2k sqft27215 Stardust Ave, Moreno Valley, CA 92555New Construction
 MLS ID #SW26133782, Rebecca Flores, D R Horton America's Builder. CRMLS
 - $587,7353 bd3 ba1.5k sqft27194 Mystic Sky Ave, Moreno Valley, CA 92555New Construction
 CRMLS
CRMLS - from $623,9903 bd3 ba1.7k sqftResidence 1703 Plan, Vantage at Sunset Crossings, Moreno Valley, CA 92555New ConstructionDR Horton
- $617,5014 bd3 ba1.8k sqft27167 Mystic Sky Ave, Moreno Valley, CA 92555New ConstructionCRMLS
- from $606,9904 bd3 ba1.8k sqftResidence 1880 Plan, Mystic Pointe at Sunset Crossings, Moreno Valley, CA 92555New ConstructionDR Horton
- from $514,9904 bd3 ba1.8k sqftFloor Plan 6 Plan, Indigo at Alessandro, Moreno Valley, CA 92555New ConstructionTaylor Morrison
- $636,9904 bd3 ba2.5k sqft27315 Dunite Dr, Perris, CA 92571New ConstructionMLS ID #IV26044394, Angela DiGregorio-Carman, KB HOME. CRMLS
- $600,9903 bd3 ba2.2k sqft1273 Trojan Cir, Perris, CA 92571New ConstructionMLS ID #SW26143013, Marcy Pekar, KB Home Sales-Southern CA Inc. CRMLS
- $586,9904 bd3 ba1.6k sqft29524 Monarch Rd, Menifee, CA 92586New ConstructionRichmond Homes
- $651,9884 bd3 ba1.6k sqft25483 Gladbeck St, Menifee, CA 92585New ConstructionMLS ID #IG26145687, John Bayless, RICHMOND AMERICAN HOMES. CRMLS
- $658,2143 bd2 ba1.6k sqft25459 Gladbeck St, Menifee, CA 92585New ConstructionMLS ID #IG26145684, John Bayless, RICHMOND AMERICAN HOMES. CRMLS
- $689,0004 bd2 ba1.9k sqft4090 Lilah Cir, Lake Elsinore, CA 92530New ConstructionCRMLS
- $648,4044 bd3 ba2.3k sqft25495 Gladbeck St, Menifee, CA 92585New ConstructionMLS ID #IG26145521, John Bayless, RICHMOND AMERICAN HOMES. CRMLS
- $650,3594 bd3 ba2.3k sqft25435 Gladbeck St, Menifee, CA 92585New ConstructionMLS ID #IG26145524, John Bayless, RICHMOND AMERICAN HOMES. CRMLS
- $654,9764 bd3 ba2.3k sqft25447 Gladbeck St, Menifee, CA 92585New ConstructionMLS ID #IG26145823, John Bayless, RICHMOND AMERICAN HOMES. CRMLS
- $569,0003 bd3 ba1.4k sqft1956 Limetta Ln, Redlands, CA 92374New ConstructionCRMLS
- $682,2194 bd3 ba2.1k sqft25411 Gladbeck St, Menifee, CA 92585New ConstructionMLS ID #IG26145827, John Bayless, RICHMOND AMERICAN HOMES. CRMLS
- $650,0364 bd3 ba1.7k sqft12187 Catalpa Ct, Jurupa Valley, CA 92509New ConstructionMLS ID #IG26145746, John Bayless, RICHMOND AMERICAN HOMES. CRMLS
Local buyer's agents are ready to help
