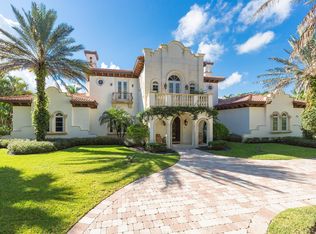
This magnificent 8-bedroom/10-full and 2-half-bathroom estate in the prestigious Kensington enclave of Palm Beach Polo is the epitome of luxury living. A seamless blend of traditional old-world charm and sophisticated transitional interiors, this home is a masterpiece of design and craftsmanship. Bathed in natural light, the expansive living spaces are framed by grand windows and elegant French doors, creating a bright and inviting ambiance. High-end finishes abound, from custom millwork and soaring ceilings to refined flooring and designer details. The second-floor media room offers a retreat for entertainment, while thoughtfully designed living areas provide both privacy and flow for everyday living. Offered fully furnished, this exceptional residence is ready for immediate enjoyment.
Sold for $6,500,000
$6,500,000
2722 Sheltingham Drive, Wellington, FL 33414
8beds
10,483sqft
Single Family Residence
Built in 2001
0.6 Acres Lot
$6,679,400 Zestimate®
$620/sqft
$4,412 Estimated rent
Home value
$6,679,400
$5.94M - $7.48M
$4,412/mo
Zestimate® history
Owner options
List your home for rent
$4,412/mo
Rent Zestimate®
Find your next renter with Zillow Rental Manager. Plus, with online applications, you can quickly screen prospective tenants – for free.
$4,412/mo
Rent Zestimate®
Refinance and save
$45,279/mo
Est. payment
Refinancing to a lower rate could help reduce your monthly payments and save thousands over the life of the loan.
$45,279/mo
Est. payment
Explore your selling options
Work with a Zillow partner agent
Leverage their expertise and Zillow's premium Showcase listings to get your home seen by more buyers.
Get startedList with your own agent
Get your home in front of millions of buyers by listing it on Zillow.
Learn how to do itSell it yourself
Take full control of how buyers see your home on Zillow by listing For Sale by Owner (FSBO).
List your homeWhat's special
Zillow last checked:
Listing updated:
Listed by:
Kristina Lloyd 561-670-4270,
Douglas Elliman Wellington
Bought with:
Carol A Sollak PA, 642748
Engel & Volkers Wellington
Source: BeachesMLS,MLS#: R11061231 Originating MLS: BeachesMLS
Originating MLS: BeachesMLSFacts & features
Interior
Bedrooms & bathrooms
- Bedrooms: 8
- Bathrooms: 12
- Full bathrooms: 10
- 1/2 bathrooms: 2
- Main level bathrooms: 3
- Main level bedrooms: 1
Primary bedroom
- Level: First
- Area: 460
- Dimensions: 23 X 20
Primary bedroom
- Level: First
- Area: 460
- Dimensions: 23 X 20
Bedroom 2
- Level: Second
- Area: 272
- Dimensions: 17 X 16
Bedroom 2
- Level: Second
- Area: 272
- Dimensions: 17 X 16
Bedroom 3
- Level: Second
- Area: 255
- Dimensions: 17 X 15
Bedroom 3
- Level: Second
- Area: 255
- Dimensions: 17 X 15
Bedroom 4
- Level: Second
- Area: 196
- Dimensions: 14 X 14
Bedroom 4
- Level: Second
- Area: 196
- Dimensions: 14 X 14
Bedroom 5
- Level: Second
- Area: 270
- Dimensions: 15 X 18
Bedroom 5
- Level: Second
- Area: 270
- Dimensions: 15 X 18
Den
- Level: First
- Area: 272
- Dimensions: 17 X 16
Dining room
- Level: First
- Area: 300
- Dimensions: 15 X 20
Dining room
- Level: First
- Area: 300
- Dimensions: 15 X 20
Family room
- Level: First
- Area: 380
- Dimensions: 19 X 20
Family room
- Level: First
- Area: 380
- Dimensions: 19 X 20
Kitchen
- Level: First
- Area: 432
- Dimensions: 18 X 24
Kitchen
- Level: First
- Area: 432
- Dimensions: 18 X 24
Living room
- Level: First
- Area: 624
- Dimensions: 26 X 24
Living room
- Level: First
- Area: 624
- Dimensions: 26 X 24
Heating
- Central, Zoned
Cooling
- Central Air, Zoned
Appliances
- Included: Cooktop, Dryer, Dishwasher, Electric Water Heater, Disposal, Ice Maker, Microwave, Oven, Refrigerator, Water Heater, Washer
- Laundry: Inside, Laundry Closet, Laundry Tub
Features
- Wet Bar, Bidet, Built-in Features, Breakfast Area, Bathtub, Dining Area, Separate/Formal Dining Room, Dual Sinks, Entrance Foyer, Elevator, High Ceilings, Kitchen Island, Multiple En Suite Bathrooms, Pantry, Storage, Soaking Tub, Separate Shower, Walk-In Closet(s)
- Flooring: Carpet, Marble, Wood
- Doors: French Doors
- Windows: Arched, Casement Window(s)
- Has fireplace: Yes
- Furnished: Yes
Interior area
- Total structure area: 13,560
- Total interior livable area: 10,483 sqft
Property
Parking
- Total spaces: 3
- Parking features: Attached, Circular Driveway, Driveway, Garage, Golf Cart Garage
- Attached garage spaces: 3
- Has uncovered spaces: Yes
Features
- Levels: Two
- Stories: 2
- Entry location: Entry Level Living Area Y
- Patio & porch: Covered, Deck, Patio, Balcony
- Exterior features: Built-in Barbecue, Balcony, Barbecue, Outdoor Kitchen, Outdoor Living Area
- Has private pool: Yes
- Pool features: In Ground
- Has spa: Yes
- Has view: Yes
- View description: Lake, Preserve
- Has water view: Yes
- Water view: Lake
- Waterfront features: Lake Front
Lot
- Size: 0.6 Acres
- Features: Cul-De-Sac
Details
- Parcel number: 73414414440000130
- Zoning: WELL_P
- Special conditions: Listed As-Is
Construction
Type & style
- Home type: SingleFamily
- Architectural style: European
- Property subtype: Single Family Residence
Materials
- Block
- Roof: Spanish Tile
Condition
- Resale
- New construction: No
- Year built: 2001
Utilities & green energy
- Electric: 3 Phase
- Sewer: Public Sewer
- Water: Public
- Utilities for property: Cable Available, Sewer Available, Underground Utilities, Water Available
Community & HOA
Community
- Features: Home Owners Association, Gated, Street Lights
- Security: Security System Owned, Gated with Guard, Gated Community, Security Guard
- Subdivision: KENSINGTON
HOA
- Has HOA: Yes
- Amenities included: Dog Park, Fitness Center, Pickleball, Sidewalks, Tennis Court(s), Trail(s)
- Services included: Common Areas, Security
- HOA fee: $585 monthly
Location
- Region: Wellington
Financial & listing details
- Price per square foot: $620/sqft
- Tax assessed value: $7,746,219
- Annual tax amount: $117,685
- Date on market: 2/11/2025
- Cumulative days on market: 87 days
- Listing terms: Cash,Conventional
Price history
| Date | Event | Price |
|---|---|---|
| 7/15/2025 | Sold | $6,500,000-17.7%$620/sqft |
Source:  BeachesMLS #R11061231 Report a problem BeachesMLS #R11061231 Report a problem | ||
| 6/7/2025 | Pending sale | $7,900,000$754/sqft |
Source: BeachesMLS #RX-11061231 Report a problem | ||
| 2/11/2025 | Listed for sale | $7,900,000+21.5%$754/sqft |
Source: BeachesMLS #RX-11061231 Report a problem | ||
| 6/17/2015 | Sold | $6,500,000-17.7%$620/sqft |
Source: BeachesMLS #R10127219 Report a problem | ||
| 6/17/2015 | Pending sale | $7,900,000$754/sqft |
Source: Engel Voelkers #RX-10127219 Report a problem | ||
| 4/23/2015 | Listed for sale | $7,900,000+66.3%$754/sqft |
Source: Engel Voelkers #RX-10127219 Report a problem | ||
| 2/24/2012 | Sold | $4,750,000-19.5%$453/sqft |
Source: Public Record Report a problem | ||
| 11/30/2011 | Listed for sale | $5,900,000-5.6%$563/sqft |
Source: Mirsky Valore Report a problem | ||
| 2/12/2011 | Listing removed | $6,250,000$596/sqft |
Source: Illustrated Properties Real Estate #R3001616 Report a problem | ||
| 12/24/2010 | Price change | $6,250,000-3.8%$596/sqft |
Source: Illustrated Properties Real Estate #R3001616 Report a problem | ||
| 1/11/2010 | Price change | $6,500,000-13.3%$620/sqft |
Source: Illustrated Properties Real Estate #R3001616 Report a problem | ||
| 11/26/2009 | Listed for sale | $7,500,000$715/sqft |
Source: Illustrated Properties Real Estate #R3001616 Report a problem | ||
| 9/27/2009 | Listing removed | $7,500,000$715/sqft |
Source: Illustrated Properties Real Estate #R3001616 Report a problem | ||
| 3/3/2009 | Listed for sale | $7,500,000+130.8%$715/sqft |
Source: Illustrated Properties Real Estate #R3001616 Report a problem | ||
| 3/5/2003 | Sold | $3,250,000+13.2%$310/sqft |
Source: Public Record Report a problem | ||
| 5/7/2002 | Sold | $2,870,000+856.7%$274/sqft |
Source: Public Record Report a problem | ||
| 4/13/1999 | Sold | $300,000$29/sqft |
Source: Public Record Report a problem | ||
Public tax history
| Year | Property taxes | Tax assessment |
|---|---|---|
| 2025 | $132,205 +12.3% | $6,638,487 +10% |
| 2024 | $117,684 +1.1% | $6,034,988 +10% |
| 2023 | $116,347 +1.8% | $5,486,353 +10% |
| 2022 | $114,265 +26.2% | $4,987,594 +10% |
| 2021 | $90,551 -9.8% | $4,534,176 -9.1% |
| 2020 | $100,394 -19.8% | $4,990,508 -19% |
| 2019 | $125,111 | $6,159,419 +4.9% |
| 2018 | $125,111 +7.7% | $5,871,565 +2.1% |
| 2017 | $116,152 +0.8% | $5,752,928 -0.9% |
| 2016 | $115,195 -3.3% | $5,807,335 +18.1% |
| 2015 | $119,126 +24.6% | $4,917,705 +10% |
| 2014 | $95,569 +15.2% | $4,470,641 +15.7% |
| 2013 | $82,937 +54.1% | $3,862,558 +63.4% |
| 2012 | $53,819 +12.2% | $2,363,449 +10% |
| 2011 | $47,979 -6% | $2,148,590 -5.2% |
| 2010 | $51,025 -46.9% | $2,267,587 -48.9% |
| 2009 | $96,112 +19.7% | $4,437,655 +7.3% |
| 2008 | $80,275 +17.8% | $4,133,930 +16.8% |
| 2007 | $68,122 -9.3% | $3,539,759 -0.7% |
| 2006 | $75,126 | $3,566,056 +13.8% |
| 2005 | -- | $3,133,593 +8.9% |
| 2004 | $36,843 +11064.5% | $2,876,464 +26.6% |
| 2003 | $330 -99.1% | $2,271,299 +40.4% |
| 2002 | $36,078 +495% | $1,617,518 +510.4% |
| 2001 | $6,064 +1.2% | $265,000 |
| 2000 | $5,990 +3.9% | $265,000 |
| 1999 | $5,767 | $265,000 |
Find assessor info on the county website
Neighborhood: 33414
Nearby homes
- $4,541,7004 bd6 ba5.8k sqft2731 Sheltingham Dr, Wellington, FL 33414Off Market
- $6,868,4007 bd9 ba9k sqft2714 Sheltingham Dr, Wellington, FL 33414Off Market
- $5,095,4003 bd4 ba4.9k sqft2723 Sheltingham Dr, Wellington, FL 33414Off Market

- $5,016,5005 bd5 ba8.9k sqft2715 Sheltingham Dr, Wellington, FL 33414Off Market

- $5,575,8008 bd10 ba10k sqft2708 Sheltingham Dr, Wellington, FL 33414Off Market
- $7,475,0004 bd5 ba6.7k sqft2707 Sheltingham Dr, Wellington, FL 33414For Sale
- $5,000,0006 bd9 ba8k sqft2698 Sheltingham Dr, Wellington, FL 33414Sold
- $5,078,4005 bd7 ba5.1k sqft2699 Sheltingham Dr, Wellington, FL 33414Off Market
Nearby schools
GreatSchools rating
- 10/10Elbridge Gale Elementary SchoolGrades: PK-5Distance: 1.1 mi
- 8/10Polo Park Middle SchoolGrades: 6-8Distance: 1.1 mi
- 6/10Wellington High SchoolGrades: 9-12Distance: 2.5 mi
Get a cash offer in 3 minutes
Find out how much your home could sell for in as little as 3 minutes with a no-obligation cash offer.
Estimated market value
$6,679,400
Get a cash offer in 3 minutes
Find out how much your home could sell for in as little as 3 minutes with a no-obligation cash offer.
Estimated market value
$6,679,400
- Florida
- Palm Beach County
- Wellington
- 33414
- 2722 Sheltingham Drive
Nearby cities
Nearby neighborhoods
Nearby zip codes
Other Wellington Topics
