Escape to the beauty and serenity of Mentone with this charming 3-bedroom, 2-bath home situated on 1.16 acres! Offering approximately 1,344 square feet of comfortable living space, this home features a functional floor plan with spacious living areas, a well-appointed kitchen, and generously sized bedrooms. This home has seen numerous valuable updates, including a newer roof, windows, gutters, a new pellet stove, and a recently serviced septic system with the septic tank pumped and new leach lines installed. The kitchen comes complete with the stove, refrigerator, dishwasher, and microwave, all of which will remain with the home. (Washer and dryer do not convey.) Surrounded by the natural beauty of Lookout Mountain, you'll enjoy the peace and privacy of country living while remaining just minutes from downtown Mentone, local shops, restaurants, DeSoto State Park, and Little River Canyon. Whether you're searching for a full-time residence, a weekend retreat, or an investment opportunity, this property offers endless possibilities. With 1.16 acres to enjoy, there's plenty of room for outdoor entertaining, gardening, recreation, or simply relaxing and taking in the peaceful surroundings. This property is being sold AS IS, making it a great opportunity to own a well-maintained home with many recent improvements. Don't miss your chance to own a beautiful slice of Northeast Alabama-schedule your private showing today!
Active
$174,900
2722 State Highway 117, Mentone, AL 35984
3beds
1,344sqft
Single Family Residence, Manufactured Home
Built in 1976
1.16 Acres Lot
$-- Zestimate®
$130/sqft
$-- HOA
What's special
Newer roofNew pellet stoveGenerously sized bedroomsWell-appointed kitchen
- 3 days |
- 48 |
- 4 |
Zillow last checked:
Listing updated:
Listed by:
Rick Wyatt 706-857-6225,
Rick Wyatt Realty, Inc.
Source: GAMLS,MLS#: 10809657
Facts & features
Interior
Bedrooms & bathrooms
- Bedrooms: 3
- Bathrooms: 2
- Full bathrooms: 2
- Main level bathrooms: 2
- Main level bedrooms: 3
Rooms
- Room types: Bonus Room, Family Room
Heating
- Central
Cooling
- Central Air
Appliances
- Included: Dishwasher, Oven/Range (Combo), Refrigerator
- Laundry: In Hall
Features
- Master On Main Level
- Flooring: Vinyl
- Basement: Crawl Space
- Has fireplace: No
Interior area
- Total structure area: 1,344
- Total interior livable area: 1,344 sqft
- Finished area above ground: 1,344
- Finished area below ground: 0
Property
Parking
- Parking features: Carport
- Has carport: Yes
Features
- Levels: One
- Stories: 1
Lot
- Size: 1.16 Acres
- Features: Level, Private
Details
- Parcel number: 1007360000010.000
Construction
Type & style
- Home type: MobileManufactured
- Architectural style: Ranch
- Property subtype: Single Family Residence, Manufactured Home
Materials
- Concrete
- Roof: Composition
Condition
- Resale
- New construction: No
- Year built: 1976
Utilities & green energy
- Sewer: Septic Tank
- Water: Public
- Utilities for property: Cable Available, Electricity Available, High Speed Internet, Natural Gas Available, Phone Available, Propane, Sewer Available, Sewer Connected, Water Available
Community & HOA
Community
- Features: None
- Subdivision: None
HOA
- Has HOA: No
- Services included: None
Location
- Region: Mentone
Financial & listing details
- Price per square foot: $130/sqft
- Annual tax amount: $420
- Date on market: 7/20/2026
- Cumulative days on market: 4 days
- Listing agreement: Exclusive Right To Sell
- Electric utility on property: Yes

Rick Wyatt
(706) 857-8020
By pressing Contact Agent, you agree that the real estate professional identified above may call/text you about your search, which may involve use of automated means and pre-recorded/artificial voices. You don't need to consent as a condition of buying any property, goods, or services. Message/data rates may apply. You also agree to our Terms of Use. Zillow does not endorse any real estate professionals. We may share information about your recent and future site activity with your agent to help them understand what you're looking for in a home.
Estimated market value
Not available
Estimated sales range
Not available
Not available
Price history
| Date | Event | Price |
|---|---|---|
| 7/21/2026 | Listed for sale | $174,900$130/sqft |
Source:  GAMLS #10809657 Report a problem GAMLS #10809657 Report a problem | ||
Public tax history
Tax history is unavailable.
Monthly payment
Climate risks
Neighborhood: 35984
Nearby schools
GreatSchools rating
- 3/10Jeffersonville Elementary SchoolGrades: PK-5Distance: 5.7 mi
- 4/10Twiggs Middle SchoolGrades: 6-8Distance: 5.9 mi
- 2/10Twiggs County High SchoolGrades: 9-12Distance: 5.9 mi
Schools provided by the listing agent
- Elementary: Crossville
- Middle: Crossville
- High: Fort Payne
Source: GAMLS. This data may not be complete. We recommend contacting the local school district to confirm school assignments for this home.
- $175,0004 bd2 ba1.9k sqft869 Carter Mountain Rd, Rockmart, GA 30153For Sale

- $249,0003 bd2 ba1.4k sqft1340 5th Ave, Eastman, GA 31023For Sale

- $549,9004 bd3 ba3k sqft806 N Main St, Sylvania, GA 30467For Sale

- $440,0003 bd2 ba1.3k sqft271 Quesenberry Dr, Eatonton, GA 31024Sold
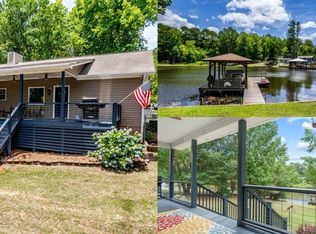
- $120,0000.69 Acres104 Sunfish Trl SW, Eatonton, GA 31024Lot/Land
- $80,0000.94 Acres0 Cedar Ridge Dr #42, Sparta, GA 31087Pending
- $239,9003 bd2 ba1.4k sqft5 N Riverhill Trl, Brunswick, GA 31525New Construction
- $37,538-- bd1 ba1k sqft6388 Bullard Rd, Dry Branch, GA 31020Off Market
Similar homes
- $175,0004 bd2 ba1.9k sqft869 Carter Mountain Rd, Rockmart, GA 30153Active
 MLS ID #10807343, Tony Baxter, Hometown Realty. GAMLS
 - $249,0003 bd2 ba1.4k sqft1340 5th Ave, Eastman, GA 31023ActiveMLS ID #10811839, Stephanie Griffis, Destination Realty. GAMLS
- $134,9003 bd2 ba1.7k sqft290 Forestwood Dr, Macon, GA 31217Active
 MLS ID #10810104, Sylvia Barker, Southern Classic Realtors. GAMLS
 - $--3 bd1 ba1.4k sqft121 Stevens St, Warner Robins, GA 31093Auction
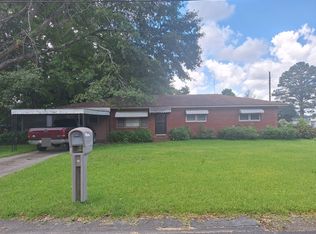 ServiceLink Auction
 - $239,9003 bd2 ba1.4k sqft5 N Riverhill Trl, Brunswick, GA 31525ActiveMLS ID #10791866, Alli Sweat, South + East Properties. GAMLS
- $200,0003 bd2 ba1.3k sqft208 Sun Valley Dr, Warner Robins, GA 31093ActiveMLS ID #10809623, Jacque Applegate, Southern Classic Realtors. GAMLS
- $149,9003 bd2 ba1.4k sqft102 Modred Ct, Warner Robins, GA 31093ActiveMLS ID #10810067, Helen R Hunt, Century 21 Homes & Investments. GAMLS
- $154,9003 bd1 ba1.2k sqft14135 Highway 129, Abbeville, GA 31001For SaleMLS ID #142837, Hope Raffield. Tift Area BOR
- $190,0003 bd2 ba1.8k sqft211 Virginia Cir, Jeffersonville, GA 31044For Sale By Owner
- $135,0003 bd1 ba1.1k sqft101 Sparta St, Warner Robins, GA 31088ActiveMLS ID #10810225, Lisa Corley, Giles Realty. GAMLS
- $149,9003 bd2 ba1.6k sqft102 Westcliff Ctr APT D, Warner Robins, GA 31093For Sale By Owner
- $139,9993 bd3 ba1.3k sqft441 Sarah Dr, Warner Robins, GA 31093ActiveMLS ID #10810103, Steven T Koleno, Beycome Brokerage Realty LLC. GAMLS
- $199,9003 bd2 ba1.2k sqft102 Hillridge Dr, Warner Robins, GA 31088ActiveMLS ID #10808145, Cheryl Gillen, Keller Williams Middle Georgia. GAMLS
- $99,0002 bd1 ba1.2k sqft58 Joyce Dr, Macon, GA 31217For Sale
 MLS ID #185287, Candy Conn McMahon, Conn Realty & Associates. MGMLS
 - $179,9953 bd2 ba1.7k sqft230 Briarcliff Rd, Warner Robins, GA 31088For SaleMLS ID #264080, Ralph Davis. CGMLS
- $158,0003 bd2 ba1.5k sqft402 5th Ave, Bonaire, GA 31005For SaleMLS ID #261655, Staso Zinda. CGMLS
- $159,0003 bd2 ba1.6k sqft712 Green St, Warner Robins, GA 31093For SaleMLS ID #264096, Bill Waldorf. CGMLS
- $200,0003 bd2 ba1.6k sqft608 Meadow Dr, Warner Robins, GA 31093For SaleMLS ID #264160, Serena Colwell. CGMLS
- $200,0003 bd2 ba1.6k sqft608 Meadowridge Dr, Warner Robins, GA 31093ActiveMLS ID #10803116, Serena Colwell, Real Broker, LLC. GAMLS
- $--2 bd2 ba1.9k sqft5502 Jeffersonville Rd, Dry Branch, GA 31020AuctionAuction.com 2
