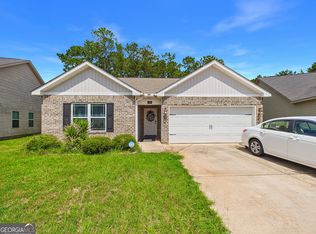
Brand-new and beautifully appointed, this charming home is situated on a desirable corner lot in the established Big Oak Subdivision, conveniently located west of I-95 off of Isle of Wight Rd. The open-concept floor plan offers two spacious living areas, a dining area, and a bright, inviting kitchen featuring a large island, abundant cabinetry, generous counter space, and a stylish range hood. The spacious laundry space is complemented by a versatile butler-style area with additional cabinetry and countertop space, ideal for a coffee bar, beverage station, pantry extension, or serving area. The desirable split-bedroom layout provides added privacy, while the spacious primary suite features double vanities, a relaxing soaking tub, and a separate shower. Thoughtful upgrades throughout including decorative accent walls, open shelving, and durable luxury vinyl plank flooring, give this home a custom feel that's rarely found at this price point. Outside enjoy the peaceful setting of a private wooded backyard. Best of all, everything is brand new, offering low-maintenance living, modern finishes, quality construction, and years of worry-free homeownership, all nestled in a quiet, established neighborhood with beautiful, mature trees.
Active
$268,720
38 Jane St, Midway, GA 31320
4beds
1,791sqft
Single Family Residence, Manufactured Home
Built in 2026
0.48 Acres Lot
$266,800 Zestimate®
$150/sqft
$-- HOA
What's special
Stylish range hoodSpacious primary suitePrivate wooded backyardLarge islandOpen-concept floor planBright inviting kitchenDesirable split-bedroom layout
- 64 days
- 73
- 5
Zillow last checked:
Listing updated:
Listed by:
Maureen Bryant 912-441-3053,
RE/MAX Accent
Source: GAMLS,MLS#: 10820471
Facts & features
Interior
Bedrooms & bathrooms
- Bedrooms: 4
- Bathrooms: 2
- Full bathrooms: 2
- Main level bathrooms: 2
- Main level bedrooms: 4
Rooms
- Room types: Den, Family Room, Keeping Room
Dining room
- Features: Dining Rm/Living Rm Combo
Kitchen
- Features: Breakfast Bar, Kitchen Island, Pantry
Heating
- Central, Electric
Cooling
- Central Air, Electric
Appliances
- Included: Dishwasher, Electric Water Heater, Oven/Range (Combo), Refrigerator
- Laundry: Common Area, In Hall
Features
- Double Vanity, Master On Main Level, Separate Shower, Soaking Tub, Split Bedroom Plan, Walk-In Closet(s)
- Flooring: Vinyl
- Basement: None
- Has fireplace: No
Interior area
- Total structure area: 1,791
- Total interior livable area: 1,791 sqft
- Finished area above ground: 1,791
- Finished area below ground: 0
Property
Parking
- Parking features: None
Features
- Levels: One
- Stories: 1
Lot
- Size: 0.48 Acres
- Features: Level, Private
Details
- Parcel number: 263A 049
Construction
Type & style
- Home type: MobileManufactured
- Architectural style: Ranch
- Property subtype: Single Family Residence, Manufactured Home
Materials
- Vinyl Siding
- Roof: Other
Condition
- Resale
- New construction: No
- Year built: 2026
Utilities & green energy
- Sewer: Septic Tank
- Water: Private
- Utilities for property: Cable Available, Electricity Available, High Speed Internet
Community & HOA
Community
- Features: None
- Subdivision: Big Oak
HOA
- Has HOA: No
- Services included: None
Location
- Region: Midway
Financial & listing details
- Price per square foot: $150/sqft
- Annual tax amount: $1,400
- Date on market: 8/5/2026
- Cumulative days on market: 64 days
- Listing agreement: Exclusive Right To Sell
- Electric utility on property: Yes
Estimated market value
$266,800
$253,000 - $280,000
Not available
Price history
| Date | Event | Price |
|---|---|---|
| 8/5/2026 | Listed for sale | $268,720$150/sqft |
Source:  Hive MLS #SA361961 Report a problem Hive MLS #SA361961 Report a problem | ||
Public tax history
Tax history is unavailable.
Monthly payment
Climate risks
Neighborhood: 31320
Nearby schools
Schools provided by the listing agent
- Middle: Midway
- High: Liberty
Source: GAMLS. This data may not be complete. We recommend contacting the local school district to confirm school assignments for this home.


Similar homes
- $248,9993 bd2 ba1.6k sqft200 3rd Ave, Bonaire, GA 31005Active
 MLS ID #10817334, Monica Greene, Southern Classic Realtors. GAMLS
 - $267,0004 bd2 ba1.8k sqft305 Thornwood Dr, Bonaire, GA 31005Active
 MLS ID #10857411, Cheryl Gillen, Keller Williams Middle Georgia. GAMLS
 - $272,9004 bd2 ba1.6k sqft140 Sourwood Ln, Warner Robins, GA 31093Active
 MLS ID #10809541, Cindy Durden, Arise Realty Group, LLC. GAMLS
 - $239,9003 bd2 ba1.8k sqft113 Ravenwood Way, Warner Robins, GA 31093Active
 MLS ID #10868315, Sheila Carpenter, Favored Realty Partners. GAMLS
 - $245,0005 bd2 ba2.1k sqft106 Woodridge Dr, Warner Robins, GA 31088ActiveMLS ID #10866471, Kent Kilko, Landmark Realty. GAMLS
- $219,0003 bd2 ba1.4k sqft205 Bassett St, Centerville, GA 31028ActiveMLS ID #10868764, Joy Durden, Landmark Realty. GAMLS
- $225,0003 bd2 ba1.8k sqft203 Bassett St, Centerville, GA 31028ActiveMLS ID #10866730, Brandi Faircloth, Robins Realty Group. GAMLS
- $265,0004 bd2 ba2.4k sqft211 Hickory Gln, Centerville, GA 31028ActiveMLS ID #10834773, Brandon Thompson, Maximum One Platinum Realtors. GAMLS
- $319,9004 bd3 ba1.7k sqft114 Water Dr, Warner Robins, GA 31088ActiveMLS ID #10868669, Mitchell Faraone, Simple Realty Co.. GAMLS
- $250,0004 bd2 ba1.8k sqft111 Weaver Rd, Warner Robins, GA 31093ActiveMLS ID #10755627, Erica Taylor, Kelly Right Real Estate of Georgia. GAMLS
- $260,0002 bd2 ba1.4k sqft559 Shawnee Cir, Byron, GA 31008ActiveMLS ID #10848540, Kuttan Lal, Southern Classic Realtors. GAMLS
- $309,9003 bd2 ba1.8k sqft315 Creek Ridge Dr, Warner Robins, GA 31088ActiveMLS ID #10857633, Dailan A Hughes, Keller Williams Middle Georgia. GAMLS
- $295,0006 bd3 ba2.5k sqft504 Ashby Way, Warner Robins, GA 31088ActiveMLS ID #10849633, Erin Blasche, Southern Classic Realtors. GAMLS
- $244,9003 bd2 ba1.4k sqft102 Hughes Dr, Warner Robins, GA 31093ActiveMLS ID #10857967, Alvarus Hooker, Legacy South Real Estate Group. GAMLS
- $229,0004 bd2 ba1.8k sqft414 Kimberly Rd, Warner Robins, GA 31088ActiveMLS ID #10839853, Kent Kilko, Landmark Realty. GAMLS
