Welcome home to this beautifully updated brick ranch situated on a desirable corner lot! This charming 3 bedroom, 2-bath home offers the perfect blend of comfort, style, and functionality. Step inside to an inviting open floor plan featuring a spacious familty room with a cozy fireplace, seemlessly flowing into the dining area- ideal for both everday living and entertaining. The kitchen is thoughtfully designed with a peninsula countertop that provides separation while still maintianing an open feel, perfect for casual dining or gathering with guests. Both bathrooms have been renovated with modern finishes, including solid surface countertops, walk in showers, and ample linen storage. The primary suite is a true retreat, featuring a beautifully tiled walk in shower with elegant glass doors, along with a double closet and additional linen closet for exceptional storage. The two additional bedrooms are generously sized, each again offering double closets and comfortable carpet flooring. Outside, you will find an asphalt driveway with two convenient entrances, a fenced in backyard perfect for pets or play, and a conventional outbuilding for extra storage or hobbies. Enjoy outdoor living on the large covered patio just off the dining area-ideal for grilling, relaxing, or enteraining. This move in ready home combines thoughtful updates with classic appeal- don't miss your opportunity to make it yours!
Active
Price cut: $5K (8/6)
$244,000
1340 5th Ave, Eastman, GA 31023
3beds
1,470sqft
Single Family Residence
Built in 1972
0.6 Acres Lot
$241,500 Zestimate®
$166/sqft
$-- HOA
What's special
- 79 days
- 122
- 1
Zillow last checked:
Listing updated:
Listed by:
Stephanie Griffis 478-893-3090,
Destination Realty
Source: GAMLS,MLS#: 10811839
Facts & features
Interior
Bedrooms & bathrooms
- Bedrooms: 3
- Bathrooms: 2
- Full bathrooms: 2
- Main level bathrooms: 2
- Main level bedrooms: 3
Rooms
- Room types: Family Room, Foyer, Laundry
Heating
- Central, Electric
Cooling
- Ceiling Fan(s), Central Air, Electric
Appliances
- Included: Dishwasher, Dryer, Electric Water Heater, Microwave, Oven/Range (Combo), Refrigerator, Washer
- Laundry: Common Area
Features
- Double Vanity, Master On Main Level, Separate Shower
- Flooring: Carpet, Laminate, Tile
- Basement: Crawl Space
- Attic: Pull Down Stairs
- Number of fireplaces: 1
Interior area
- Total structure area: 1,470
- Total interior livable area: 1,470 sqft
- Finished area above ground: 1,470
- Finished area below ground: 0
Property
Parking
- Total spaces: 2
- Parking features: Attached, Garage
- Has attached garage: Yes
Features
- Levels: One
- Stories: 1
Lot
- Size: 0.6 Acres
- Features: Corner Lot, Level
Details
- Parcel number: E05 060
Construction
Type & style
- Home type: SingleFamily
- Architectural style: Brick 4 Side,Ranch
- Property subtype: Single Family Residence
Materials
- Brick
- Roof: Composition
Condition
- Resale
- New construction: No
- Year built: 1972
Utilities & green energy
- Sewer: Public Sewer
- Water: Public
- Utilities for property: Cable Available, Electricity Available, High Speed Internet, Phone Available, Sewer Connected, Water Available
Community & HOA
Community
- Features: None
- Subdivision: Jessup Heights
HOA
- Has HOA: No
- Services included: None
Location
- Region: Eastman
Financial & listing details
- Price per square foot: $166/sqft
- Tax assessed value: $167,998
- Annual tax amount: $2,305
- Date on market: 7/22/2026
- Cumulative days on market: 64 days
- Listing agreement: Exclusive Right To Sell
- Electric utility on property: Yes
Estimated market value
$241,500
$229,000 - $254,000
$1,468/mo
Price history
| Date | Event | Price |
|---|---|---|
| 9/5/2026 | Listed for sale | $244,000$166/sqft |
Source:  GAMLS #10811839 Report a problem GAMLS #10811839 Report a problem | ||
| 8/21/2026 | Pending sale | $244,000$166/sqft |
Source: GAMLS #10811839 Report a problem | ||
| 8/6/2026 | Price change | $244,000-2%$166/sqft |
Source: GAMLS #10811839 Report a problem | ||
| 7/24/2026 | Listed for sale | $249,000-7.1%$169/sqft |
Source: GAMLS #10811839 Report a problem | ||
| 7/20/2026 | Listing removed | $268,000$182/sqft |
Source: GAMLS #10733583 Report a problem | ||
| 4/15/2026 | Listed for sale | $268,000+109.4%$182/sqft |
Source: GAMLS #10733583 Report a problem | ||
| 4/8/2021 | Sold | $128,000-11.7%$87/sqft |
Source: Public Record Report a problem | ||
| 10/27/2020 | Listed for sale | $144,999+262.5%$99/sqft |
Source: Destination Realty #8880001 Report a problem | ||
| 5/21/2015 | Sold | $40,000-68.8%$27/sqft |
Source: Public Record Report a problem | ||
| 1/1/2000 | Sold | $128,000$87/sqft |
Source: Agent Provided Report a problem | ||
Public tax history
| Year | Property taxes | Tax assessment |
|---|---|---|
| 2025 | $2,305 +25.9% | $67,199 +30.4% |
| 2024 | $1,831 +6.1% | $51,525 0% |
| 2023 | $1,726 +6.8% | $51,526 +6% |
| 2022 | $1,616 +3.1% | $48,630 +3.3% |
| 2021 | $1,568 +5% | $47,070 +6.3% |
| 2020 | $1,494 +22.4% | $44,289 +19.9% |
| 2019 | $1,221 +1.5% | $36,952 |
| 2018 | $1,203 0% | $36,952 |
| 2017 | $1,203 -1.3% | $36,952 -1.3% |
| 2016 | $1,219 | $37,442 |
| 2015 | -- | $37,442 -1.3% |
| 2014 | -- | $37,932 +8.1% |
| 2013 | -- | $35,080 |
| 2012 | -- | -- |
| 2011 | -- | -- |
| 2010 | -- | -- |
| 2009 | -- | -- |
Find assessor info on the county website
Monthly payment
Est. payment
Payment breakdown
Explore the cost of this home by adjusting the details. Changes won't be saved.Climate risks
Neighborhood: 31023
Nearby schools
Schools provided by the listing agent
- Elementary: North Dodge
- Middle: Dodge
- High: Dodge
Source: GAMLS. This data may not be complete. We recommend contacting the local school district to confirm school assignments for this home.

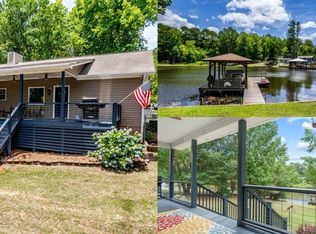
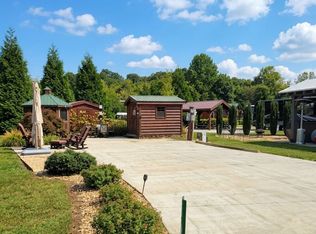
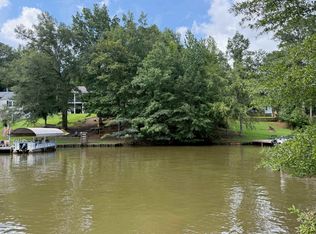
Similar homes
- $210,0003 bd2 ba1.3k sqft200 Crestwood Cir, Centerville, GA 31028For Sale
 MLS ID #265968, Chelsea Edenfield. CGMLS
 - $199,0003 bd2 ba1.8k sqft100 Kingstree Ln, Warner Robins, GA 31093For Sale
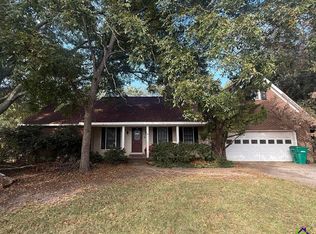 MLS ID #266107, Paigh Chastain. CGMLS
 - $240,0003 bd2 ba2k sqft221 Gilchrist Dr, Warner Robins, GA 31093Active

 MLS ID #10775995, Dianne Bryant, Golden Key Realty, Inc.. GAMLS
 - $231,9003 bd3 ba1.4k sqft127 Little Rocky Creek Rd, Danville, GA 31017Active
 MLS ID #10796122, Gwendoline Arnold Hutchinson, Southern Elite Realtors of Georgia. GAMLS
 - $229,9003 bd2 ba1.7k sqft110 Caravelle Ct, Byron, GA 31008ActiveMLS ID #10827853, Steven T Koleno, Beycome Brokerage Realty LLC. GAMLS
- $258,9003 bd2 ba1.7k sqft220 Carrington Ln, Centerville, GA 31028ActiveMLS ID #10857248, Tom Kempton, Century 21 Homes & Investments. GAMLS
- $239,9003 bd3 ba1.5k sqft401 Windsor Ct, Macon, GA 31216ActiveMLS ID #10843459, Gwendolyn T Giles, Golden Key Realty, Inc.. GAMLS
- $218,0003 bd2 ba1.4k sqft97 Tiffany Ln, Warner Robins, GA 31093ActiveMLS ID #10840382, Donald Long, Coldwell Banker Free Realty. GAMLS
- $209,5003 bd2 ba1.5k sqft416 Knodishall Dr, Warner Robins, GA 31093ActiveMLS ID #10845247, Shari McNeil, Smart Choice Real Estate. GAMLS
- $214,5003 bd2 ba1.5k sqft6460 Gibson Rd, Macon, GA 31216ActiveMLS ID #10791860, Lisa Hardy, Coldwell Banker Free Realty. GAMLS
- $129,0004 bd2 ba1.5k sqft4401 Crystal Lake Dr, Macon, GA 31217For Sale
 MLS ID #186264, Kason Wilkes, Rivoli Realty. MGMLS
 - $259,0003 bd2 ba1.8k sqft206 Lasso Dr, Warner Robins, GA 31088ActiveMLS ID #10836524, Andrieka Oliver, MAXIMUM KEY REALTY LLC. GAMLS
- $255,0003 bd2 ba1.5k sqft150 Knights Brg, Warner Robins, GA 31093ActiveMLS ID #10835157, Shirley P Harmon, Golden Key Realty, Inc.. GAMLS
- $250,0004 bd3 ba2k sqft200 Myles Ln, Bonaire, GA 31005ActiveMLS ID #10845442, Dianne Bryant, Golden Key Realty, Inc.. GAMLS
- $225,0003 bd2 ba1.9k sqft209 Self St, Warner Robins, GA 31088ActiveMLS ID #10837360, Dianne Bryant, Golden Key Realty, Inc.. GAMLS
- $175,0003 bd2 ba1.1k sqft108 Shannon Ln, Centerville, GA 31028ActiveMLS ID #10856940, Amber Cryer, Amber Cryer Realty Group. GAMLS
