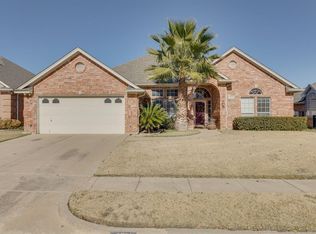
Nestled on a lg corner lot, this move-in ready gem is perfect for 1st time homebuyers, families, or those looking to retire in style and comfort. The moment you step inside, you'll be captivated by the modern colors and open floor plan - perfect for entertaining or enjoying family. Beautiful wood-look tile flows thru out, showcasing the art niches and arched doorways. Crown molding adds a touch of elegance, while updated ceiling fans and light fixtures keep the home feeling fresh and bright. Living room features a cozy fireplace, framed by built-in cabinets, while study offers a wall of built-ins for your home office. The master is a true retreat, w sitting area, recessed ceilings, en-suite bathroom w indulgent spa-like tub, separate sinks, and walk-in rain head shower. Chef's dream kitchen, w lg raised island, 2 sinks, ample cabinetry, stainless appl., granite, built-in desk. Enclosed sunroom leads out to a spectacular backyard oasis, sparkling pool, hot tub, waterfall and cov patio.
Sold
Price Unknown
2725 Cedar Springs Ct, Bedford, TX 76021
3beds
2,241sqft
Single Family Residence
Built in 1992
9,670 Square Feet Lot
$559,400 Zestimate®
$--/sqft
$3,527 Estimated rent
Home value
$559,400
$531,000 - $587,000
$3,527/mo
Zestimate® history
Owner options
List your home for rent
$3,527/mo
Rent Zestimate®
Find your next renter with Zillow Rental Manager. Plus, with online applications, you can quickly screen prospective tenants – for free.
$3,527/mo
Rent Zestimate®
Refinance and save
$465/mo
Est. payment
Refinancing to a lower rate could help reduce your monthly payments and save thousands over the life of the loan.
$465/mo
Est. payment
Explore your selling options
Work with a Zillow partner agent
Leverage their expertise and Zillow's premium Showcase listings to get your home seen by more buyers.
Get startedList with your own agent
Get your home in front of millions of buyers by listing it on Zillow.
Learn how to do itSell it yourself
Take full control of how buyers see your home on Zillow by listing For Sale by Owner (FSBO).
List your homeWhat's special
Sparkling poolModern colorsCozy fireplaceRecessed ceilingsHot tubCrown moldingBuilt-in desk
Zillow last checked:
Listing updated:
Listed by:
Gary Grunewald 0443803 972-977-4426,
DFW New Home Finder 972-977-4426
Bought with:
Zahra Jalaluddin
eXp Realty LLC
Source: NTREIS,MLS#: 20390164
Facts & features
Interior
Bedrooms & bathrooms
- Bedrooms: 3
- Bathrooms: 2
- Full bathrooms: 2
Primary bedroom
- Features: Sitting Area in Primary
- Level: First
- Dimensions: 22 x 17
Bedroom
- Features: Ceiling Fan(s), Split Bedrooms
- Level: First
- Dimensions: 15 x 10
Bedroom
- Features: Ceiling Fan(s), Split Bedrooms
- Level: First
- Dimensions: 11 x 10
Primary bathroom
- Features: Built-in Features, Closet Cabinetry, Dual Sinks, Double Vanity, En Suite Bathroom, Garden Tub/Roman Tub, Jetted Tub, Multiple Shower Heads, Separate Shower
- Level: First
- Dimensions: 18 x 10
Breakfast room nook
- Level: First
- Dimensions: 11 x 10
Dining room
- Level: First
- Dimensions: 14 x 11
Kitchen
- Features: Ceiling Fan(s), Dual Sinks, Granite Counters, Kitchen Island, Pantry, Sink
- Level: First
- Dimensions: 19 x 16
Living room
- Features: Built-in Features, Fireplace
- Level: First
- Dimensions: 19 x 16
Office
- Features: Built-in Features
- Level: First
- Dimensions: 13 x 12
Sunroom
- Features: Ceiling Fan(s)
- Level: First
- Dimensions: 14 x 12
Utility room
- Features: Built-in Features, Utility Room
- Level: First
- Dimensions: 6 x 5
Heating
- Central
Cooling
- Central Air, Ceiling Fan(s)
Appliances
- Included: Dishwasher, Electric Cooktop, Disposal, Microwave, Refrigerator, Tankless Water Heater
Features
- Decorative/Designer Lighting Fixtures, Double Vanity, Open Floorplan
- Flooring: Carpet, Tile
- Has basement: No
- Number of fireplaces: 1
- Fireplace features: Wood Burning
Interior area
- Total interior livable area: 2,241 sqft
Property
Parking
- Total spaces: 4
- Parking features: Door-Single, Garage Faces Front, Garage, Garage Door Opener
- Attached garage spaces: 2
- Carport spaces: 2
- Covered spaces: 4
Features
- Levels: One
- Stories: 1
- Patio & porch: Covered
- Pool features: In Ground, Pool
- Fencing: Brick,Back Yard
Lot
- Size: 9,670 Square Feet
- Features: Corner Lot
Details
- Parcel number: 06519423
Construction
Type & style
- Home type: SingleFamily
- Architectural style: Traditional,Detached
- Property subtype: Single Family Residence
Materials
- Brick
- Foundation: Slab
- Roof: Composition
Condition
- Year built: 1992
Utilities & green energy
- Sewer: Public Sewer
- Water: Public
- Utilities for property: Sewer Available, Water Available
Community & HOA
Community
- Security: Smoke Detector(s)
- Subdivision: River Forest Add
HOA
- Has HOA: Yes
- Services included: Association Management
- HOA fee: $465 annually
- HOA name: RIVERCREST HOA
- HOA phone: 682-325-5363
Location
- Region: Bedford
Financial & listing details
- Tax assessed value: $477,000
- Annual tax amount: $8,368
- Date on market: 7/26/2023
- Cumulative days on market: 6 days
- Listing terms: Contract
- Exclusions: All wall mounted T.V's
Price history
| Date | Event | Price |
|---|---|---|
| 8/30/2023 | Sold | -- |
Source: NTREIS #20390164 Report a problem | ||
| 8/4/2023 | Pending sale | $494,000$220/sqft |
Source: NTREIS #20390164 Report a problem | ||
| 8/1/2023 | Contingent | $494,000$220/sqft |
Source: NTREIS #20390164 Report a problem | ||
| 7/25/2023 | Listed for sale | $494,000+105.9%$220/sqft |
Source: NTREIS #20390164 Report a problem | ||
| 6/28/2013 | Sold | -- |
Source: Agent Provided Report a problem | ||
| 5/15/2013 | Listed for sale | $239,900$107/sqft |
Source: Better Homes & Gardens, Winans #11952223 Report a problem | ||
| 1/21/1997 | Sold | -- |
Source: Public Record Report a problem | ||
| 10/30/1996 | Sold | -- |
Source: Public Record Report a problem | ||
Public tax history
| Year | Property taxes | Tax assessment |
|---|---|---|
| 2025 | $9,629 -3.5% | $477,000 -7% |
| 2024 | $9,982 +43.7% | $512,728 +12.3% |
| 2023 | $6,947 -11.7% | $456,641 +19.2% |
| 2022 | $7,869 +1.9% | $383,137 +9.1% |
| 2021 | $7,719 +3.6% | $351,318 +6% |
| 2020 | $7,449 +2.5% | $331,471 +3.3% |
| 2019 | $7,265 +1.6% | $320,963 +3.5% |
| 2018 | $7,150 +11.3% | $310,024 +9% |
| 2017 | $6,422 +5.5% | $284,380 +6.1% |
| 2016 | $6,090 +11.6% | $268,055 -2.5% |
| 2015 | $5,456 | $275,050 +20.5% |
| 2014 | $5,456 | $228,200 +4.3% |
| 2013 | -- | $218,700 -1.3% |
| 2012 | -- | $221,500 |
| 2011 | -- | $221,500 +2.7% |
| 2010 | -- | $215,600 -1.8% |
| 2009 | -- | $219,600 |
| 2008 | -- | $219,600 +9% |
| 2007 | -- | $201,400 |
| 2006 | -- | $201,400 +4.3% |
| 2005 | -- | $193,100 |
| 2004 | -- | $193,100 |
| 2003 | -- | $193,100 -1.1% |
| 2002 | -- | $195,300 +8% |
| 2001 | -- | $180,900 +5% |
| 2000 | -- | $172,300 |
Find assessor info on the county website
Neighborhood: River Forest
Nearby homes
- $484,1004 bd3 ba2.1k sqft2721 Cedar Springs Ct, Bedford, TX 76021Off Market
- $519,4004 bd2 ba2k sqft2717 Cedar Springs Ct, Bedford, TX 76021Off Market
- $495,6003 bd2 ba2.4k sqft2728 Cedar Springs Ct, Bedford, TX 76021Off Market
- $--4 bd4 ba2.2k sqft2724 Cedar Springs Ct, Bedford, TX 76021Sold

- $516,4003 bd2 ba2.2k sqft2713 Cedar Springs Ct, Bedford, TX 76021Off Market
- $--4 bd2 ba1.8k sqft2720 Cedar Springs Ct, Bedford, TX 76021Sold
- $--4 bd4 ba2.9k sqft2716 Cedar Springs Ct, Bedford, TX 76021Sold
- $444,7003 bd2 ba1.9k sqft2709 Cedar Springs Ct, Bedford, TX 76021Off Market
Nearby schools
GreatSchools rating
- 8/10Meadow Creek Elementary SchoolGrades: PK-6Distance: 0.1 mi
- 9/10Harwood Junior High SchoolGrades: 7-9Distance: 0.3 mi
- 6/10Trinity High SchoolGrades: 10-12Distance: 1.6 mi
Schools provided by the listing agent
- Elementary: Meadowcrk
- High: Trinity
- District: Hurst-Euless-Bedford ISD
Source: NTREIS. This data may not be complete. We recommend contacting the local school district to confirm school assignments for this home.
Get a cash offer in 3 minutes
Find out how much your home could sell for in as little as 3 minutes with a no-obligation cash offer.
Estimated market value
$559,400
Get a cash offer in 3 minutes
Find out how much your home could sell for in as little as 3 minutes with a no-obligation cash offer.
Estimated market value
$559,400
- Texas
- Tarrant County
- Bedford
- 76021
- River Forest
- 2725 Cedar Springs Ct
Nearby cities
Nearby neighborhoods
Nearby zip codes
Other Bedford Topics
