Skip main navigation
    Townhouse for rent
  • $2,200/mo

    Fees may apply

    2726 Misty Heath Ln, Houston, TX 77082

    3beds
    1,603sqft

    Price may not include required fees and charges. Learn more|

    Townhouse
    Available now
    Electric, ceiling fan
    In unit laundry
    2 Attached garage spaces parking
    Electric
    Contact manager for more details about this home.

    What's special

    Stainless steel appliancesLarge cabinetsGranite countertops throughoutCoffered ceilingWhirlpool tubWine rackCrown molding
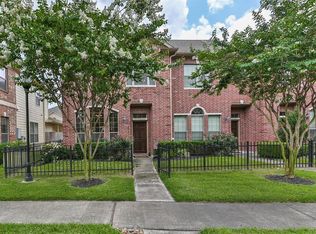
    WELCOME HOME"- A Private Gated Community with a beautiful, stylish 3/bdrms-2.5/bath 2-story custom-built town-house. All the benefits of a home without the high maintenance. This luxury unit w/crown molding & granite countertops throughout, large cabinets, wine rack, walk-in pantry, stainless steel appliances, refrigerator & Stackable Washer/Dryer. First-level primary suite with a coffered ceiling, ceiling fan, walk-in closet, whirlpool tub & a large separate shower; sliding doors open to a private courtyard between the home & garage. Second level: 2-bedrooms with a shared double sink. tub/shower combo & two-car garage w/remote. Pets case-by-case, accept Assistance Animals; domestic trained pets up to 60lbs, (see instructions). No restrictive breeds allowed or exotic animals or reptiles. Agents, please use the instructions under the document tab. YARD MAINTENANCE, WATER & TRASH PICK UP are included in rent. Renters insurance Suggested Verify room dimensions. Showing Appt Required Copyright notice - Data provided by HAR.com 2022 - All information provided should be independently verified.
    12 days
    |
    --
    |
    --
    |

    Zillow last checked:

    Listing updated:

    Travel times

    Let’s turn your rent into credit progress

    Build credit history with every on-time payment and get credit for the payment you’re already making.

    Facts & features

    Interior

    Bedrooms & bathrooms
    • Bedrooms: 3
    • Bathrooms: 3
    • Full bathrooms: 2
    • 1/2 bathrooms: 1
    Heating
    • Electric
    Cooling
    • Electric, Ceiling Fan
    Appliances
    • Included: Dishwasher, Disposal, Dryer, Microwave, Oven, Range, Refrigerator, Washer
    • Laundry: In Unit
    Features
    • 2 Bedrooms Up, Ceiling Fan(s), High Ceilings, Prewired for Alarm System, Primary Bed - 1st Floor, Walk In Closet, Walk-In Closet(s)
    • Flooring: Carpet, Tile
    Interior area
    • Total interior livable area: 1,603 sqft

    Property

    Parking
    • Total spaces: 2
    • Parking features: Attached, Covered
    • Has attached garage: Yes
    • Details: Contact manager
    Features
    • Stories: 2
    • Exterior features: 1 Living Area, 2 Bedrooms Up, Architecture Style: Traditional, Attached/Detached Garage, Controlled Access, Courtyard, Garbage Service, Garbage included in rent, Heating: Electric, High Ceilings, In Ground, Kitchen/Dining Combo, Lawn, Lawn Care, Living Area - 1st Floor, Lot Features: Street, Playground, Pool, Prewired for Alarm System, Primary Bed - 1st Floor, Street, Trash Pick Up, Utility Room, Walk In Closet, Walk-In Closet(s), Water included in rent
    • Pool features: In Ground
    Details
    • Parcel number: 1233910030006

    Construction

    Type & style
    • Home type: Townhouse
    • Property subtype: Townhouse
    Condition
    • Year built: 2008

    Utilities & green energy

    • Utilities for property: Garbage, Water

    Community & HOA

    Community
    • Features: Gated, Playground
    • Security: Security System
    Location
    • Region: Houston

    Financial & listing details

    • Lease term: Long Term,12 Months

    Price history

    DateEventPrice
    6/25/2026Listed for rent$2,200+4.8%$1/sqft
    Source: HAR #46443321 Report a problem
    6/4/2025Listing removed$2,100$1/sqft
    Source: HAR #44157222 Report a problem
    5/22/2025Listed for rent$2,100+7.7%$1/sqft
    Source: HAR #44157222 Report a problem
    5/6/2023Listing removed--
    Source: HAR #55646060 Report a problem
    4/15/2023Listed for rent$1,950$1/sqft
    Source: HAR #55646060 Report a problem
    7/29/2019Listing removed$186,000$116/sqft
    Source: Keller Williams Realty #68238587 Report a problem
    6/24/2019Pending sale$186,000$116/sqft
    Source: Keller Williams Memorial #68238587 Report a problem
    6/5/2019Listed for sale$186,000$116/sqft
    Source: Keller Williams Realty #68238587 Report a problem
    5/5/2019Pending sale$186,000$116/sqft
    Source: Keller Williams Realty #68238587 Report a problem
    4/24/2019Listed for sale$186,000$116/sqft
    Source: Keller Williams Realty #68238587 Report a problem

    Neighborhood: Eldridge - West Oaks

    Nearby schools

    GreatSchools rating