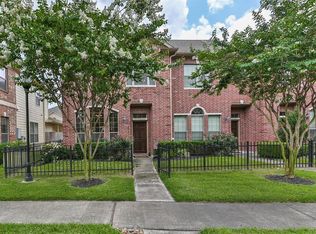
LOCATION! LOCATION! LOCATION! This beautiful, luxurious two-story townhome is located in a gated community with an unbeatable location, offering easy access to the energy corridor, shopping centers, schools, Westpark, HWY 6, and HWY 10. This quiet community lets tenants live a low-stress life with a stunning, refreshing community pool only steps away; beautifully kept landscaping! An open-plan floor is great for entertaining! Oversized tile throughout the downstairs has a beautiful, clean feeling. All bedrooms on the second level are generously sized, with their own granite-top bath. The washer/dryer is upstairs. Kitchen with breakfast bar, granite counter, and stainless-steel appliances includes: REFRIGERATOR, DISHWASHER, WASHER AND DRYER. An open rear foyer between the 2-car garage for additional relaxation is convenient. Utilities included in rent are water, wastewater, trash pickup, and grounds landscaping services.
Copyright notice - Data provided by HAR.com 2022 - All information provided should be independently verified.
Townhouse for rent
$2,000/moFees may apply
2738 Misty Heath Ln, Houston, TX 77082
2beds
1,752sqft
Price may not include required fees and charges. Learn more|
Townhouse
Available now
Air conditioner, electric
Electric dryer hookup laundry
2 Attached garage spaces parking
Electric
What's special
- 32 days |
- -- |
- -- |
Zillow last checked:
Listing updated:
Travel times

Let’s turn your rent into credit progress
Build credit history with every on-time payment and get credit for the payment you’re already making.
Facts & features
Interior
Bedrooms & bathrooms
- Bedrooms: 2
- Bathrooms: 3
- Full bathrooms: 2
- 1/2 bathrooms: 1
Rooms
- Room types: 1 Living Area, Kitchen/Dining Combo, Living Area - 1st Floor, Living/Dining Combo, Utility Room
Heating
- Electric
Cooling
- Air Conditioner, Electric
Appliances
- Included: Dishwasher, Dryer, Electric Oven, Full Size, Garbage Disposal, Microwave Oven, Range, Refrigerator, Washer
- Laundry: Electric Dryer Hookup, In Unit, Washer Hookup
Features
- All Bedrooms Up, Ceiling Fan(s), Crown Molding, High Ceilings, Walk-In Closet(s)
- Flooring: Laminate, Tile
Interior area
- Total interior livable area: 1,752 sqft
Property
Parking
- Total spaces: 2
- Parking features: Attached, Garage
- Has attached garage: Yes
- Details: Contact manager
Features
- Stories: 2
- Exterior features: All Bedrooms Up, Gated Community, Trash Pick Up, Walk-In Closet(s)
- Pool features: Pool
Details
- Additional structures: Garage(s)
- Parcel number: 1233910030008
Construction
Type & style
- Home type: Townhouse
- Architectural style: Traditional
- Property subtype: Townhouse
Condition
- Year built: 2010
Utilities & green energy
- Utilities for property: Garbage, Sewage, Water
Community & HOA
Community
- Features: Gated, Pool
HOA
- Amenities included: Parking, Pool
Location
- Region: Houston
Financial & listing details
- Lease term: Long Term,12 Months
Price history
| Date | Event | Price |
|---|---|---|
| 8/25/2026 | Listed for rent | $2,000-4.8%$1/sqft |
Source: | ||
| 8/25/2026 | Listing removed | $2,100$1/sqft |
Source: Zillow Rentals Report a problem | ||
| 8/3/2026 | Listed for rent | $2,100$1/sqft |
Source: Zillow Rentals Report a problem | ||
| 8/3/2026 | Listing removed | $2,100$1/sqft |
Source: | ||
| 7/30/2026 | Listed for rent | $2,100$1/sqft |
Source: | ||
| 7/16/2024 | Listing removed | -- |
Source: | ||
| 7/10/2024 | Price change | $2,100-2.3%$1/sqft |
Source: | ||
| 6/18/2024 | Listed for rent | $2,150$1/sqft |
Source: | ||
| 7/19/2020 | Listing removed | $185,000$106/sqft |
Source: Turner Mangum,LLC #44124924 Report a problem | ||
| 6/8/2020 | Pending sale | $185,000$106/sqft |
Source: Turner Mangum,LLC #44124924 Report a problem | ||
| 6/5/2020 | Listed for sale | $185,000+35.5%$106/sqft |
Source: Turner Mangum,LLC #44124924 Report a problem | ||
| 6/4/2012 | Listing removed | $136,500$78/sqft |
Source: Sueba Consulting, Inc. #98991284 Report a problem | ||
| 3/20/2012 | Listed for sale | $136,500$78/sqft |
Source: Sueba Consulting, Inc. #98991284 Report a problem | ||
Neighborhood: Eldridge - West Oaks
Nearby schools
GreatSchools rating
- 3/10Budewig Intermediate SchoolGrades: 5-6Distance: 0.8 mi
- 4/10O'Donnell Middle SchoolGrades: 7-8Distance: 1.5 mi
- 4/10Taylor High SchoolGrades: 9-12Distance: 2.5 mi