On a quiet, tree-lined street in Lincoln Park, a home awaits that feels both timeless and brand new. Built in 2022 on an extra-long lot, this 2,800-square-foot duplex down lives like a single-family home-designed for connection, comfort, and the rhythms of everyday life. With 4 bedrooms and 3.5 baths across two spacious levels, it's more than just beautiful; it's better than new construction, move-in ready with every thoughtful upgrade already done for you. The first floor unfolds as a story of light and gathering. A gourmet kitchen, dressed in custom white cabinetry, quartz countertops, and a classic subway tile backsplash, sets the stage for meals that turn into memories. A professional Thermador suite, oversized waterfall island, and butler's pantry with beverage fridge make every moment effortless, while a walk-in pantry keeps life neatly tucked away. The kitchen flows into dining and family rooms where custom blinds frame sunlit windows, and a built-in desk with dual bookcases adds charm and function. From here, the home extends outdoors to a covered patio designed as a true three-season retreat. Built-in heaters and a ceiling fan stretch its use through spring, summer, and fall. Custom exterior blinds filter light and privacy, while a flat-screen TV and gas-powered fireplace transform the space into an outdoor living room. There's room for dining, lounging, and lingering-and an additional grade-level patio only adds to the possibilities. Downstairs, the lower level becomes a place of rest. All four bedrooms are thoughtfully tucked away, creating quiet sanctuaries. The primary suite is its own retreat, with two large walk-in closets and a spa-like bath where quartz finishes, dual vanities, a freestanding soaking tub, a steam shower with multiple heads, and a private water closet turn daily routine into ritual. Three additional bedrooms and beautifully appointed baths offer comfort and flexibility for family, guests, or a home office. With garage parking included and every detail already complete, this home is as practical as it is elegant. And beyond its walls, the best of the city is just steps away-parks, shops, cafes, DePaul, and the train that carries you anywhere your day leads. Here, in the heart of Lincoln Park, you'll find more than a home. You'll find a story waiting to unfold-one of ease, connection, and a life beautifully lived.
Sold for $1,365,000
$1,365,000
2727 N Kenmore Ave Unit 1, Chicago, IL 60614
4beds
2,800sqft
Condominium
Built in 2022
-- sqft lot
$1,416,000 Zestimate®
$488/sqft
$7,846 Estimated rent
Home value
$1,416,000
$1.27M - $1.57M
$7,846/mo
Zestimate® history
Owner options
List your home for rent
$7,846/mo
Rent Zestimate®
Find your next renter with Zillow Rental Manager. Plus, with online applications, you can quickly screen prospective tenants – for free.
$7,846/mo
Rent Zestimate®
Refinance and save
$8,034/mo
Est. payment
Refinancing to a lower rate could help reduce your monthly payments and save thousands over the life of the loan.
$8,034/mo
Est. payment
Explore your selling options
Work with a Zillow partner agent
Leverage their expertise and Zillow's premium Showcase listings to get your home seen by more buyers.
Get startedList with your own agent
Get your home in front of millions of buyers by listing it on Zillow.
Learn how to do itSell it yourself
Take full control of how buyers see your home on Zillow by listing For Sale by Owner (FSBO).
List your homeWhat's special
Zillow last checked:
Listed by:
@properties Christie's International Real Estate
Bought with:
, jillpeet.saponaro@cbexchange.com
@properties Christie's International Real Estate
Source: @Properties sold,MLS#: 12454171
Facts & features
Interior
Bedrooms & bathrooms
- Bedrooms: 4
- Bathrooms: 4
- Full bathrooms: 3
- 1/2 bathrooms: 1
Heating
- Has Heating (Unspecified Type)
Cooling
- Has cooling: Yes
Features
- Has basement: No
- Has fireplace: No
Interior area
- Total structure area: 2,800
- Total interior livable area: 2,800 sqft
Property
Parking
- Total spaces: 1
- Parking features: Garage
- Has garage: Yes
Details
- Parcel number: 14294030000000
Construction
Type & style
- Home type: Condo
- Property subtype: Condominium
Materials
- Brick
Condition
- Year built: 2022
Community & HOA
Location
- Region: Chicago
Financial & listing details
- Price per square foot: $488/sqft
- Date on market: 12/10/2025
Price history
| Date | Event | Price |
|---|---|---|
| 12/8/2025 | Sold | $1,365,000$488/sqft |
Source: @Properties sold #dd81b7137d28fe26a45baf1bb0559467 Report a problem | ||
Public tax history
Tax history is unavailable.
Neighborhood: Lincoln Park
Nearby homes
- $1,225,8804 bd3 ba2.9k sqft2727 N Kenmore Ave, Chicago, IL 60614Off Market
- $1,365,0004 bd4 ba2.8k sqft2727 N Kenmore Ave UNIT 1, Chicago, IL 60614Sold
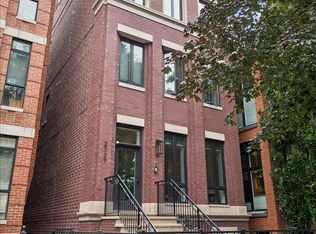
- $950,0003 bd2 ba-- sqft2727 N Kenmore Ave UNIT 2, Chicago, IL 60614Sold

- $1,190,0003 bd2 ba-- sqft2727 N Kenmore Ave #3, Chicago, IL 60614Sold

- $1,855,1004 bd4 ba2.7k sqft2749 N Kenmore Ave, Chicago, IL 60614Off Market
- $67,8234 bd3 ba3k sqft2751 N Kenmore Ave, Chicago, IL 60614Off Market
- $763,4002 bd2 ba1.5k sqft2751 N Kenmore Ave #2, Chicago, IL 60614Off Market
- $659,9002 bd2 ba1.4k sqft2751 N Kenmore Ave #3, Chicago, IL 60614Sold
- $1,198,1004 bd3 ba5.6k sqft2751 N Kenmore Ave #1, Chicago, IL 60614Off Market
Nearby schools
GreatSchools rating
- 8/10Harriet Tubman Elementary SchoolGrades: PK-8Distance: 0.2 mi
- 7/10Lincoln Park High SchoolGrades: 9-12Distance: 1 mi
Get a cash offer in 3 minutes
Find out how much your home could sell for in as little as 3 minutes with a no-obligation cash offer.
Estimated market value
$1,416,000
Get a cash offer in 3 minutes
Find out how much your home could sell for in as little as 3 minutes with a no-obligation cash offer.
Estimated market value
$1,416,000
- Illinois
- Cook County
- Chicago
- 60614
- Lincoln Park
- 2727 N Kenmore Ave Unit 1
Nearby cities
Nearby neighborhoods
Nearby zip codes
Other Chicago Topics
