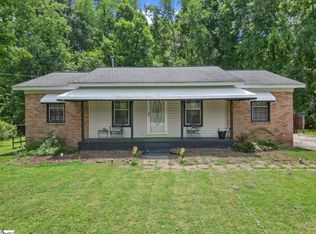
ONE ACRE, NO HOA, AND ROOM TO MAKE IT YOUR OWN! If you’re looking for a little breathing room and a home with a flexible floor plan, this 3-bedroom, 2-bath property offers plenty of possibilities. Set on a private 1-acre lot, the home also includes accessibility features, including a gently sloping ramp leading to the front entrance. A spacious covered front porch welcomes you home and offers the perfect spot for rocking chairs, morning coffee, or catching up with friends. Inside, durable vinyl flooring runs throughout the entire home for easy care and maintenance. The split-bedroom floor plan provides added privacy, while two separate living areas give you the flexibility to create spaces that work for your lifestyle—whether you need a den, home office, hobby room, playroom, or simply a second place to relax. At the heart of the home, the open-concept kitchen connects easily with the dining and den areas and offers plenty of cabinetry, prep space, and storage for everyday living. Two secondary bedrooms share a hall bath, while the primary suite is tucked away with its own private bath featuring a walk-in shower. Outside, the 1-acre lot gives you room to spread out without the restrictions of an HOA. Ample parking makes it easy to accommodate multiple vehicles, while the carport includes a workshop area for projects and extra storage. A large detached outbuilding provides even more space for tools, lawn equipment, hobbies, or whatever you need to tuck away. You’ll enjoy a more peaceful setting while still being convenient to everyday destinations, with easy access to major roadways and approximately 15 minutes to Downtown Laurens, 20 minutes to Lander University, and 30 minutes to Lake Greenwood. A full acre. No HOA. Flexible living space. Great storage. Bring your ideas and make this one your own! Property is being sold AS IS.
For sale
Price cut: $10K (9/11)
$130,000
2728 Indian Mound Rd, Laurens, SC 29360
3beds
1,085sqft
Mobile Home, Residential
Built in 1979
1 Acres Lot
$-- Zestimate®
$120/sqft
$-- HOA
What's special
Ample parkingSpacious covered front porchOpen-concept kitchenSplit-bedroom floor plan
- 48 days
- 1,062
- 78
Zillow last checked:
Listing updated:
Listed by:
Dan Hamilton 864-527-7685,
Keller Williams Grv Upst,
David Burt,
Keller Williams Grv Upst
Source: Greater Greenville AOR,MLS#: 1600997
Facts & features
Interior
Bedrooms & bathrooms
- Bedrooms: 3
- Bathrooms: 2
- Full bathrooms: 2
- Main level bathrooms: 2
- Main level bedrooms: 3
Rooms
- Room types: Workshop, Other/See Remarks
Primary bedroom
- Area: 143
- Dimensions: 13 x 11
Bedroom 2
- Area: 72
- Dimensions: 9 x 8
Bedroom 3
- Area: 104
- Dimensions: 13 x 8
Primary bathroom
- Features: Full Bath, Shower Only
- Level: Main
Dining room
- Area: 55
- Dimensions: 11 x 5
Kitchen
- Area: 208
- Dimensions: 13 x 16
Living room
- Area: 187
- Dimensions: 11 x 17
Office
- Area: 77
- Dimensions: 11 x 7
Den
- Area: 77
- Dimensions: 11 x 7
Heating
- Electric, Forced Air
Cooling
- Electric
Appliances
- Included: Refrigerator, Electric Oven, Free-Standing Electric Range, Electric Water Heater
- Laundry: 1st Floor, Laundry Closet, Electric Dryer Hookup, Washer Hookup
Features
- Ceiling Fan(s), Open Floorplan, Split Floor Plan, Laminate Counters
- Flooring: Laminate
- Windows: Window Treatments
- Basement: None
- Has fireplace: No
- Fireplace features: None
Interior area
- Total interior livable area: 1,085 sqft
Property
Parking
- Parking features: See Remarks, Workshop in Garage, Carport, Driveway, Parking Pad, Asphalt
- Has carport: Yes
- Has uncovered spaces: Yes
Accessibility
- Accessibility features: Accessible Entrance
Features
- Levels: One
- Stories: 1
- Patio & porch: Front Porch
Lot
- Size: 1 Acres
- Features: Few Trees, 1 - 2 Acres
- Topography: Level
Details
- Parcel number: 2720000006
Construction
Type & style
- Home type: MobileManufactured
- Architectural style: Mobile-Perm. Foundation
- Property subtype: Mobile Home, Residential
Materials
- Aluminum Siding
- Foundation: Crawl Space
- Roof: Composition
Condition
- Year built: 1979
Utilities & green energy
- Sewer: Septic Tank
- Water: Public
- Utilities for property: Cable Available
Community & HOA
Community
- Features: None
- Security: Smoke Detector(s)
- Subdivision: None
HOA
- Has HOA: No
- Services included: None
Location
- Region: Laurens
Financial & listing details
- Price per square foot: $120/sqft
- Tax assessed value: $7,350
- Annual tax amount: $150
- Date on market: 8/15/2026
Estimated market value
Not available
Estimated sales range
Not available
Not available
Price history
| Date | Event | Price |
|---|---|---|
| 9/11/2026 | Price change | $130,000-7.1%$120/sqft |
Source:  Greater Greenville AOR #1600997 Report a problem Greater Greenville AOR #1600997 Report a problem | ||
| 8/25/2026 | Price change | $140,000-6.7%$129/sqft |
Source: Greater Greenville AOR #1600997 Report a problem | ||
| 8/15/2026 | Listed for sale | $150,000+1900%$138/sqft |
Source: Greater Greenville AOR #1600997 Report a problem | ||
| 4/7/2020 | Sold | $7,500$7/sqft |
Source: Public Record Report a problem | ||
Public tax history
| Year | Property taxes | Tax assessment |
|---|---|---|
| 2025 | $150 -1.2% | $440 |
| 2024 | $152 +15.4% | $440 |
| 2023 | $132 -8.9% | $440 |
| 2022 | $144 +3.4% | $440 +2.3% |
| 2021 | $140 | $430 |
| 2020 | -- | $430 |
| 2018 | $139 | $430 |
| 2017 | -- | $430 |
| 2015 | $130 | $430 |
| 2014 | $130 | $430 +2.4% |
| 2011 | -- | $420 |
| 2010 | -- | $420 |
Find assessor info on the county website
Monthly payment
Climate risks
Neighborhood: 29360
Nearby schools
Schools provided by the listing agent
- Elementary: Waterloo
- Middle: Sanders
- High: Laurens Dist 55
Source: Greater Greenville AOR. This data may not be complete. We recommend contacting the local school district to confirm school assignments for this home.
Similar homes
- $126,0003 bd1 ba1k sqft304 Stuart St, Laurens, SC 29360For Sale
 MLS ID #1598962, Stephen Haldeman, Chucktown Homes Team by LPT. Greater Greenville AOR
 - $--2 bd1 ba1k sqft108 Deering St, Laurens, SC 29360Auction
 Xome
Xome - $134,0003 bd2 ba1.2k sqft130 Lail St, Waterloo, SC 29384For Sale
 MLS ID #140062, Carlos Reyes-Soto, Keller Williams Greenwood. MLS Of Greenwood Sc Inc.
 - $145,0002 bd2 ba1.3k sqft514 Boyd Rd, Laurens, SC 29360For Sale
 MLS ID #1569337, Don Emerson, Emerson Properties,Inc.. Greater Greenville AOR
