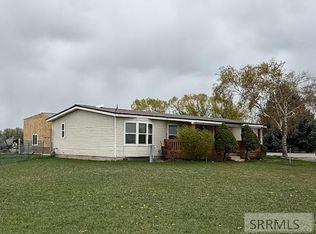
Welcome to 273 Brent Way in Shelley! This 4-bedroom, 1.5-bath home offers plenty of space with fresh updates throughout. Step inside to find fresh interior paint, new carpet, updated lighting, and durable flooring through the main living areas. The refreshed kitchen features white cabinetry, updated countertops, black hardware, and stainless steel appliances for a clean, modern look. Multiple living spaces provide flexibility, including a spacious bedroom that could also make a great theater, game room, or bonus room. The home sits on a .189-acre lot and includes a covered front porch, fenced outdoor space, and covered parking. With four bedrooms, updated finishes, and versatile living areas, this home offers a lot of possibilities at a fantastic price point. Come take a look and see how you can make 273 Brent Way your own!
For sale
$325,000
273 Brent Way, Shelley, ID 83274
4beds
1,113sqft
Single Family Residence
Built in 1974
8,232 Square Feet Lot
$319,800 Zestimate®
$292/sqft
$-- HOA
What's special
Black hardwareMultiple living spacesUpdated finishesUpdated countertopsNew carpetStainless steel appliancesFresh interior paint
- 9 days
- 360
- 24
Likely to sell faster than
Zillow last checked:
Listing updated:
Listed by:
Troy Johns 208-244-0540,
Silvercreek Realty Group
Source: SRMLS,MLS#: 2189379
Facts & features
Interior
Bedrooms & bathrooms
- Bedrooms: 4
- Bathrooms: 2
- Full bathrooms: 1
- 1/2 bathrooms: 1
- Main level bathrooms: 2
- Main level bedrooms: 4
Dining room
- Level: Main
Family room
- Level: Main
Kitchen
- Level: Main
Living room
- Level: Main
Basement
- Area: 0
Heating
- Electric, Baseboard, Cadet Style
Cooling
- None
Appliances
- Included: Dishwasher, Microwave, Electric Range, Refrigerator, Electric Water Heater
- Laundry: Main Level
Features
- Ceiling Fan(s), New Paint-Full, Formal Dining Room, Mud Room, Pantry, Storage
- Flooring: Luxury Vinyl, Carpet
- Basement: Crawl Space
- Has fireplace: No
- Fireplace features: None
Interior area
- Total structure area: 1,113
- Total interior livable area: 1,113 sqft
- Finished area above ground: 1,113
- Finished area below ground: 0
Video & virtual tour
Property
Parking
- Parking features: Carport, Concrete, RV Access/Parking
- Has carport: Yes
- Has uncovered spaces: Yes
Features
- Levels: One
- Stories: 1
- Patio & porch: 2, Covered, Deck, Patio
- Fencing: Vinyl,Full
Lot
- Size: 8,232 Square Feet
- Features: Low Traffic, Near Mall/Shop, Near Schools, Concrete Curbing, Established Lawn, Many Trees, Flower Beds
Details
- Additional structures: Shed(s)
- Parcel number: RP2095200
- Zoning description: Bingham-R-Residential
Construction
Type & style
- Home type: SingleFamily
- Property subtype: Single Family Residence
Materials
- Frame, Primary Exterior Material: Stucco, Primary Exterior Material: Vinyl Siding
- Foundation: Concrete Perimeter
- Roof: Metal
Condition
- Year built: 1974
Utilities & green energy
- Electric: Rocky Mountain Power
- Sewer: Public Sewer
- Water: Public
Community & HOA
Community
- Subdivision: Brent Manor Addition-Bing
HOA
- Has HOA: No
Location
- Region: Shelley
Financial & listing details
- Price per square foot: $292/sqft
- Tax assessed value: $271,708
- Annual tax amount: $1,347
- Date on market: 9/22/2026
- Listing terms: Cash,Conventional,FHA,RD
- Inclusions: Oven/Range, Refrigerator, Dishwasher, Microwave, Shed
Estimated market value
$319,800
$304,000 - $336,000
$1,769/mo
Price history
| Date | Event | Price |
|---|---|---|
| 9/22/2026 | Listed for sale | $325,000$292/sqft |
Source:  SRMLS #2189379 Report a problem SRMLS #2189379 Report a problem | ||
| 2/22/2002 | Sold | -- |
Source: Agent Provided Report a problem | ||
Public tax history
| Year | Property taxes | Tax assessment |
|---|---|---|
| 2025 | $11,348 +705.3% | $271,708 +2% |
| 2024 | $1,409 -2.8% | $266,489 |
| 2023 | $1,450 +16.7% | $266,489 +30.5% |
| 2022 | $1,243 -6.9% | $204,161 +25% |
| 2021 | $1,335 +26.7% | $163,329 +32.2% |
| 2020 | $1,054 -4.5% | $123,570 |
| 2019 | $1,104 +24% | $123,570 +37.7% |
| 2018 | $890 +0.8% | $89,723 |
| 2017 | $883 +3.2% | $89,723 |
| 2016 | $856 | $89,723 |
| 2015 | $856 | $89,723 |
| 2014 | $856 | $89,723 |
| 2012 | -- | -- |
| 2011 | -- | -- |
Find assessor info on the county website
Monthly payment
Est. payment
Payment breakdown
Explore the cost of this home by adjusting the details. Changes won't be saved.Climate risks
Neighborhood: 83274
Nearby schools
Schools provided by the listing agent
- Elementary: SUNRISE ELEMENTARY-1-2 60EL
- Middle: SHELLEY/HOBBS 60JH
- High: SHELLEY 60HS
Source: SRMLS. This data may not be complete. We recommend contacting the local school district to confirm school assignments for this home.

Similar homes
- $379,0003 bd2 ba1.5k sqft415 Robin Way, Shelley, ID 83274For Sale By Owner
- $250,0003 bd2 ba1.4k sqft224 E Center St, Shelley, ID 83274For Sale
 MLS ID #2188678, Dustin Hawkins, Axen Realty. SRMLS
 - $420,0004 bd2 ba1.4k sqft855 E 1100 N, Shelley, ID 83274For Sale
 MLS ID #2189165, Joe Kohler, Real Broker LLC. SRMLS
 - $299,0003 bd2 ba1.4k sqft847 N 800 E, Shelley, ID 83274For Sale
 MLS ID #2185597, Kylee Kohler, Knob and Key Realty. SRMLS
