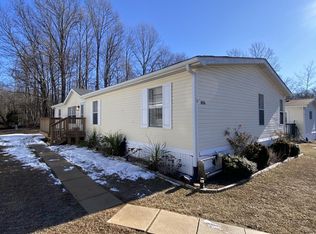
Ready to move in three bedrooms two baths rehabbed thru out eat in kitchen, level lot backs up to trees ,all appliances. A must to see. Spacious open floor plan . Buyers must be approved by the park .Call listing agent for more details.
For sale
Street View
$88,000
273 Golf Dr, Aberdeen, MD 21001
3beds
--sqft
Manufactured Home
Built in 1998
-- sqft lot
$87,000 Zestimate®
$--/sqft
$-- HOA
What's special
Backs up to treesAll appliancesThree bedroomsLevel lotSpacious open floor planTwo baths
- 8 days
- 99
- 2
Zillow last checked:
Listing updated:
Listed by:
Carol Freund 443-742-4074,
Berkshire Hathaway HomeServices Homesale Realty (800) 383-3535
Source: Bright MLS,MLS#: MDHR2060320
Facts & features
Interior
Bedrooms & bathrooms
- Bedrooms: 3
- Bathrooms: 2
- Full bathrooms: 2
- Main level bathrooms: 2
- Main level bedrooms: 3
Heating
- Heat Pump, Electric
Cooling
- Central Air, Electric
Appliances
- Included: Built-In Range, Cooktop, Dishwasher, Dryer, Self Cleaning Oven, Refrigerator, Washer, Water Heater, Electric Water Heater
- Laundry: Has Laundry
Features
- Soaking Tub, Bathroom - Stall Shower, Combination Kitchen/Dining, Eat-in Kitchen, Upgraded Countertops, Other
- Flooring: Laminate
- Has basement: No
- Has fireplace: No
Interior area
- Total structure area: 0
- Finished area above ground: 0
Property
Parking
- Total spaces: 2
- Parking features: Asphalt, Driveway
- Uncovered spaces: 2
Accessibility
- Accessibility features: None
Features
- Levels: One
- Stories: 1
- Patio & porch: Porch
- Exterior features: Other
- Pool features: None
- Park: Bush River Manor
Details
- Additional structures: Above Grade
- Parcel number: 0000
- Zoning: RESIDENTIAL
- Special conditions: Standard
Construction
Type & style
- Home type: MobileManufactured
- Architectural style: Ranch/Rambler
- Property subtype: Manufactured Home
Materials
- Vinyl Siding
- Roof: Asphalt
Condition
- New construction: No
- Year built: 1998
- Major remodel year: 2026
Utilities & green energy
- Sewer: Public Sewer
- Water: Public
- Utilities for property: Other
Community & HOA
Community
- Subdivision: Bush River Manor
HOA
- Has HOA: No
Location
- Region: Aberdeen
Financial & listing details
- Date on market: 9/21/2026
- Listing agreement: Exclusive Right To Sell
- Listing terms: Cash,Conventional
- Inclusions: Refrigator.stove.washer.dryer
- Ownership: Other
- Body type: Double Wide
Estimated market value
$87,000
$83,000 - $91,000
Not available
Price history
| Date | Event | Price |
|---|---|---|
| 9/21/2026 | Listed for sale | $88,000 |
Source:  Bright MLS #MDHR2060320 Report a problem Bright MLS #MDHR2060320 Report a problem | ||
Public tax history
Tax history is unavailable.
Monthly payment
Climate risks
Neighborhood: 21001
Nearby schools
Schools provided by the listing agent
- District: Harford County Public Schools
Source: Bright MLS. This data may not be complete. We recommend contacting the local school district to confirm school assignments for this home.


Similar homes
- $88,0003 bd2 ba-- sqft273 Golf Dr #273, Aberdeen, MD 21001For Sale

 MLS ID #MDHR2060102, Carol Freund, Berkshire Hathaway HomeServices Homesale Realty. Bright MLS
 - $65,0003 bd2 ba1.3k sqft1923 Bennett Rd, Aberdeen, MD 21001For Sale
 MLS ID #MDHR2060302, Yan Sapoznick, Revol Real Estate, LLC. Bright MLS
 - $85,0003 bd2 ba1.3k sqft216 Garner Dr, Aberdeen, MD 21001For Sale
 MLS ID #MDHR2056680, Yan Sapoznick, Revol Real Estate, LLC. Bright MLS
 - $80,0003 bd2 ba1.9k sqftBush River Manor, Aberdeen, MD 21001For Sale
 MLS ID #604652, Lydia Navarro. MHBO
 - $89,9003 bd2 ba1.4k sqft2 Waterview Way, Edgewood, MD 21040For SaleMLS ID #MDHR2059994, Abby Cobb, Kelly and Co Realty, LLC. Bright MLS
- $78,0003 bd2 ba1.4k sqft97 Reeds Run Rd, Edgewood, MD 21040For SaleMLS ID #MDHR2060274, Heather Santos, RE/MAX Components. Bright MLS
- $59,9003 bd2 ba-- sqft200 Garner Dr #200, Aberdeen, MD 21001For SaleMLS ID #MDHR2058922, Carol Freund, Berkshire Hathaway HomeServices Homesale Realty. Bright MLS
- $90,0003 bd3 ba1.2k sqft31 Locust St, Havre De Grace, MD 21078For SaleMLS ID #MDHR2059806, Eric Wade, Integrity Real Estate. Bright MLS
- $89,9003 bd2 ba1k sqft1944 Sidnee Dr, Edgewood, MD 21040For SaleMLS ID #MDHR2057570, Melanie Humeniuk, Corner House Realty. Bright MLS
- $70,0003 bd2 ba1.2k sqft126 W Inca St, Aberdeen, MD 21001For SaleMLS ID #MDHR2051198, Eric Wade, Integrity Real Estate. Bright MLS
- $75,0002 bd1 ba1k sqft2400 Old Mountain Rd, Joppa, MD 21085AuctionMLS ID #MDHR2060434, Terry Berkeridge, Advance Realty USA INC. Bright MLS
- $74,9003 bd2 ba-- sqft3208 Gentian Ln, Middle River, MD 21220For SaleMLS ID #MDBC2177160, Heather Schafer Adkins, Long & Foster Real Estate, Inc.. Bright MLS
- $71,0002 bd1 ba980 sqft1206 Abinchar Dr, Abingdon, MD 21009For SaleMLS ID #MDHR2059642, Sandy Collins, Berkshire Hathaway HomeServices Homesale Realty. Bright MLS
- $82,0002 bd1 ba950 sqft13 Tamarac Trl, Middle River, MD 21220For SaleMLS ID #MDBC2176992, Steve Mwaura, Cummings & Co. Realtors. Bright MLS
- $96,5002 bd2 ba1.1k sqft135 Rodeo Cir, Middle River, MD 21220For SaleMLS ID #MDBC2176636, Daniel McDevitt, Cummings & Co. Realtors. Bright MLS
- $110,0004 bd2 ba1.1k sqft420 Underwood Cir, Bel Air, MD 21014For SaleMLS ID #MDHR2060202, Christina Reyes, Advance Realty, Inc.. Bright MLS
- $90,0003 bd2 ba1.4k sqft25028 Heather Ln, Worton, MD 21678AuctionMLS ID #MDKE2006802, Adam Shpritz, Ashland Auction Group LLC. Bright MLS
- $59,0003 bd2 ba1.3k sqft3513 Buckboard Ln, Middle River, MD 21220For SaleMLS ID #MDBC2176976, Debbie Bullinger, Cummings & Co. Realtors. Bright MLS
- $84,5003 bd2 ba1.7k sqft3202 Foxglove Ln, Middle River, MD 21220For SaleMLS ID #MDBC2152712, Pat GRIER, HomeSmart. Bright MLS
