**RENOVATED**NO HOA**GREAT LOCATION** Welcome home to this charming and stylish, RECENTLY UPDATED AND RENOVATED gem! Nestled on a quiet cul-de-sac with very little traffic, this MOVE-IN READY home sits on an OVERSIZED LOT with a large backyard and partial siding replacement. Enjoy total peace of mind with NEWER WINDOWS and a NEWER ROOF (2024). Inside, you'll find FRESHLY PAINTED interior and exterior spaces, stunning NEW FLOORING, and new french doors to the backyard. The kitchen and bathrooms are beautifully updated with GRANITE COUNTERTOPS. Located in the highly coveted Southside area with NO HOA and NO CDD, you are close to everything. Being nearby Southside Blvd and Beach Blvd puts tons of things to do, shopping, and dining at your fingertips, while nearby I-95 makes commuting a breeze. Don't miss out, schedule your showing today!
Active under contract
Price increase: $4.1K (7/7)
$229,000
2730 SANDUSKY Avenue W, Jacksonville, FL 32216
2beds
1,023sqft
:
Get pre-qualified$1,570/mo
Townhouse
Built in 1982
0.53 Acres Lot
$224,200 Zestimate®
$224/sqft
$-- HOA
What's special
Charming and stylishLarge backyardOversized lotNewer windowsStunning new flooring
- 81 days |
- 928 |
- 84 |
Likely to sell faster than
Zillow last checked:
Listing updated:
Listed by:
CHAD NEUMANN 904-720-8411,
CHAD AND SANDY REAL ESTATE GROUP 904-720-8411,
JOSHUA PAUL PAGE 218-760-1288
Source: realMLS,MLS#: 2142713
Facts & features
Interior
Bedrooms & bathrooms
- Bedrooms: 2
- Bathrooms: 2
- Full bathrooms: 2
Heating
- Central, Electric
Cooling
- Central Air, Electric
Appliances
- Included: Dishwasher, Electric Range, Electric Water Heater, Ice Maker, Refrigerator
- Laundry: Electric Dryer Hookup, In Garage, Washer Hookup
Features
- Breakfast Bar, Ceiling Fan(s), Eat-in Kitchen, Entrance Foyer, Kitchen Island, Open Floorplan, Pantry, Primary Bathroom - Shower No Tub, Vaulted Ceiling(s)
- Flooring: Carpet, Vinyl
- Windows: Skylight(s)
- Number of fireplaces: 1
- Fireplace features: Wood Burning
Interior area
- Total interior livable area: 1,023 sqft
Property
Parking
- Total spaces: 1
- Parking features: Additional Parking, Attached, Garage, Off Street
- Attached garage spaces: 1
Features
- Levels: One
- Stories: 1
- Patio & porch: Patio
- Has view: Yes
- View description: Trees/Woods
Lot
- Size: 0.53 Acres
- Features: Cul-De-Sac
Details
- Parcel number: 1451831826
- Zoning description: Residential
Construction
Type & style
- Home type: Townhouse
- Architectural style: Traditional
- Property subtype: Townhouse
Materials
- Wood Siding
- Roof: Shingle
Condition
- Updated/Remodeled
- New construction: No
- Year built: 1982
Utilities & green energy
- Sewer: Public Sewer
- Water: Public
- Utilities for property: Cable Available, Electricity Available, Sewer Available, Water Available
Community & HOA
Community
- Subdivision: Hidden Village
HOA
- Has HOA: No
Location
- Region: Jacksonville
Financial & listing details
- Price per square foot: $224/sqft
- Tax assessed value: $153,854
- Annual tax amount: $3,714
- Date on market: 5/19/2026
- Listing terms: Cash,Conventional,FHA,VA Loan
- Road surface type: Asphalt
Estimated market value
$224,200
$213,000 - $235,000
$1,564/mo
Price history
| Date | Event | Price |
|---|---|---|
| 7/7/2026 | Price change | $229,000+1.8%$224/sqft |
Source:  realMLS #2142713 Report a problem realMLS #2142713 Report a problem | ||
| 5/19/2026 | Listed for sale | $224,900-9.6%$220/sqft |
Source: realMLS #2142713 Report a problem | ||
| 5/6/2024 | Sold | $248,900-0.4%$243/sqft |
Source: realMLS #2016783 Report a problem | ||
| 3/28/2024 | Listed for sale | $249,900+38.8%$244/sqft |
Source: realMLS #2016783 Report a problem | ||
| 1/4/2024 | Sold | $180,000-2.7%$176/sqft |
Source: realMLS #1261349 Report a problem | ||
| 12/18/2023 | Pending sale | $185,000$181/sqft |
Source: realMLS #1261349 Report a problem | ||
| 12/13/2023 | Listed for sale | $185,000$181/sqft |
Source: realMLS #1261349 Report a problem | ||
Public tax history
| Year | Property taxes | Tax assessment |
|---|---|---|
| 2024 | $2,930 +808.6% | $153,854 +232.5% |
| 2023 | $322 +9.3% | $46,275 +3% |
| 2022 | $295 +0.4% | $44,928 +3% |
| 2021 | $294 +0.6% | $43,620 +1.4% |
| 2020 | $292 +0.5% | $43,018 +2.3% |
| 2019 | $291 +0.9% | $42,051 +1.9% |
| 2018 | $288 | $41,267 +2.1% |
| 2017 | $288 +0.8% | $40,419 +2.1% |
| 2016 | $286 +0.3% | $39,588 +0.7% |
| 2015 | $285 -1% | $39,313 +0.8% |
| 2014 | $288 | $39,001 +1.5% |
| 2013 | -- | $38,425 -25% |
| 2012 | -- | $51,215 -4.6% |
| 2011 | -- | $53,702 -11.8% |
| 2010 | -- | $60,894 +2.7% |
| 2009 | -- | $59,294 +5.7% |
| 2006 | -- | $56,107 +3% |
| 2005 | $306 | $54,473 +3% |
| 2004 | -- | $52,886 +1.9% |
| 2003 | $276 | $51,900 +2.4% |
| 2002 | -- | $50,684 +1.6% |
| 2001 | -- | $49,886 +3% |
| 2000 | -- | $48,433 +2.4% |
| 1999 | -- | $47,278 |
Find assessor info on the county website
Monthly payment
Est. payment
Payment breakdown
Explore the cost of this home by adjusting the details. Changes won't be saved.Climate risks
Neighborhood: Holiday Hill
Nearby schools
GreatSchools rating
- 5/10Southside Estates Elementary SchoolGrades: PK-5Distance: 0.8 mi
- 3/10Southside Middle SchoolGrades: 6-8Distance: 2.4 mi
- 2/10Englewood High SchoolGrades: 9-12Distance: 3.1 mi
Schools provided by the listing agent
- Elementary: Southside Estates
- Middle: Southside
- High: Englewood
Source: realMLS. This data may not be complete. We recommend contacting the local school district to confirm school assignments for this home.
- $216,5002 bd2 ba1k sqft2738 Sandusky Ave W, Jacksonville, FL 32216Off Market
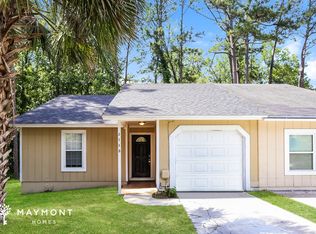
- $190,0003 bd2 ba1.1k sqft2739 Sandusky Ave W, Jacksonville, FL 32216Off Market
- $225,3003 bd2 ba1.1k sqft2743 Sandusky Ave W, Jacksonville, FL 32216Off Market
- $180,7003 bd2 ba1.2k sqft2742 Sandusky Ave W, Jacksonville, FL 32216Off Market
- $196,7002 bd2 ba960 sqft2747 Sandusky Ave W, Jacksonville, FL 32216Off Market
- $252,9003 bd3 ba1.3k sqft2746 Sandusky Ave W, Jacksonville, FL 32216Off Market
- $210,0002 bd2 ba1k sqft2751 Sandusky Ave W, Jacksonville, FL 32216Sold
- $192,4002 bd2 ba1.1k sqft2750 Sandusky Ave W, Jacksonville, FL 32216Off Market
A local agent can set up tours, give advice and negotiate with sellers.
Similar homes
- $179,8003 bd2 ba1.1k sqft2658 TROLLIE Lane #1, Jacksonville, FL 32211For Sale
 MLS ID #2158441, LORRI REYNOLDS. realMLS
 - $224,9003 bd2 ba1k sqft1233 VAN BUREN Street, Jacksonville, FL 32206For Sale
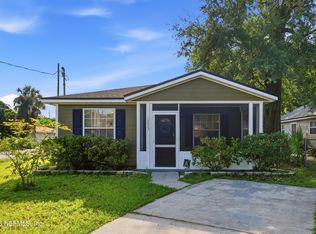 MLS ID #2159147, ELAINE SAMAAN. realMLS
 - $230,0004 bd2 ba1.4k sqft8401 JASPER Avenue, Jacksonville, FL 32211For Sale
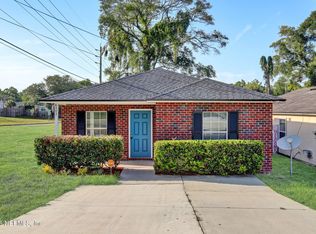 MLS ID #2156827, TONY CURRY, JR. realMLS
 - $220,0003 bd3 ba1.4k sqft6700 BOWDEN Road #1004, Jacksonville, FL 32216For Sale
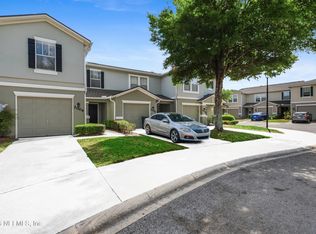 MLS ID #2139509, Anthony Stroud. realMLS
 - $234,9003 bd2 ba1.2k sqft322 REDWOOD Lane, St. Johns, FL 32259For SaleMLS ID #2158658, ELEANOR CECCONI. realMLS
- $247,8002 bd3 ba1.2k sqft7927 ECHO SPRINGS Road, Jacksonville, FL 32256For SaleMLS ID #2154707, PAMELA DAVIS. realMLS
- $227,4003 bd2 ba1.1k sqft4817 MANCHESTER Road, Jacksonville, FL 32210For SaleMLS ID #2157845, STEVEN KOLENO. realMLS
- $295,0003 bd2 ba1.2k sqft6549 LOU Drive S, Jacksonville, FL 32216For SaleMLS ID #2152946, CAROLYNN CASTILLO. realMLS
- $229,9003 bd2 ba1.4k sqft2378 CANEY OAKS Drive, Jacksonville, FL 32218For SaleMLS ID #2154479, KATHERINE HUSH. realMLS
- $207,5003 bd3 ba1.3k sqft2837 BLACK BUCK Circle, Jacksonville, FL 32225For SaleMLS ID #2153204, CHETAN PATEL. realMLS
- $329,9003 bd2 ba1.2k sqft11620 STARFISH Avenue, Jacksonville, FL 32246For SaleMLS ID #2159082, CARRIE HEUSTIS. realMLS
- $310,0003 bd2 ba1.4k sqft3307 INTERNATIONAL VILLAGE Court, Jacksonville, FL 32277For SaleMLS ID #2158768, JASMINE MATTHEWS. realMLS
- $299,0003 bd2 ba1.5k sqft400 CRANES LANDING Court, Jacksonville, FL 32216For SaleMLS ID #2120351, STEVEN CROY. realMLS
- $262,0004 bd2 ba1.5k sqft8454 KONA Avenue, Jacksonville, FL 32211For SaleMLS ID #2151653, BLAKE KENNEDY. realMLS
- $145,0002 bd2 ba1.4k sqft8550 TOUCHTON Road #537, Jacksonville, FL 32216For SaleMLS ID #2147595, ANYA PAINTER. realMLS
- $223,0002 bd2 ba1.2k sqft13835 HERONS LANDING Way #8, Jacksonville, FL 32224For SaleMLS ID #2132176, BRITTON SANDERS. realMLS
- $252,7203 bd2 ba1.4k sqft10259 RABBIT RIDGE Road, Jacksonville, FL 32219For SaleMLS ID #2153997, JOSHUA ELI DANESE. realMLS
- $300,0003 bd2 ba1.2k sqft5102 DAMASCUS Road S, Jacksonville, FL 32207For SaleMLS ID #2157351, KYLE WILLIAMS. realMLS
- $195,0003 bd2 ba1k sqft5246 DEVRON Drive, Jacksonville, FL 32209For SaleMLS ID #2159112, JUSTIN HAHN. realMLS
- $215,0003 bd2 ba1.2k sqft4955 KNIGHTSBRIDGE Circle N, Jacksonville, FL 32244For SaleMLS ID #2126830, EVELYN VERGARA. realMLS
