Located in the highly sought-after Lowry Hill East neighborhood. This duplex is an excellent blend of classic character and modern urban living featuring classic architectural details like natural woodwork, hardwood floors, ornate fireplaces and stained-glass windows. Separate utilities with 100 amp electric panels. Perfect for owner occupant or investor. Close to public transit, both 94 and 35w. Multiple coffee shops, eateries, and entertainment close by. Just a few short blocks to Lake of the Ilses or the Walker art center.
Come see everything this vibrant neighborhood has to offer.
Pending
$399,000
2731 Dupont Ave S, Minneapolis, MN 55408
5beds
3baths
2,916sqft
:
Get pre-qualified$2,563/mo
Duplex Up and Down
Built in 1905
-- sqft lot
$405,000 Zestimate®
$137/sqft
$-- HOA
What's special
Hardwood floorsClassic architectural detailsOrnate fireplacesNatural woodworkStained-glass windows
- 15 days |
- 840 |
- 39 |
Likely to sell faster than
Zillow last checked:
Listing updated:
Listed by:
Kevin H Lithander 612-245-4663,
LPT Realty, LLC
Source: NorthstarMLS as distributed by MLS GRID,MLS#: 7106272
Facts & features
Interior
Bedrooms & bathrooms
- Bedrooms: 5
- Bathrooms: 3
Heating
- Forced Air, Hot Water, Other
Features
- Basement: Block,Full,Unfinished
Interior area
- Total structure area: 4,156
- Total interior livable area: 2,916 sqft
- Finished area above ground: 2,916
- Finished area below ground: 0
Property
Parking
- Total spaces: 2
- Parking features: Detached Garage, Concrete, Garage Door Opener
- Garage spaces: 2
- Has uncovered spaces: Yes
- Details: Garage Dimensions (22x24), Garage Door Height (6), Garage Door Width (20)
Accessibility
- Accessibility features: None
Features
- Levels: More Than 2 Stories
- Pool features: None
- Fencing: Wood
Lot
- Size: 4,791 Square Feet
- Dimensions: 40 x 128
- Features: Near Public Transit, Tree Coverage - Light
Details
- Foundation area: 1240
- Parcel number: 3302924410124
Construction
Type & style
- Home type: MultiFamily
- Property subtype: Duplex Up and Down
Materials
- Roof: Asphalt
Condition
- New construction: No
- Year built: 1905
Utilities & green energy
- Gas: Electric, Natural Gas
- Sewer: City Sewer/Connected
- Water: City Water/Connected
Community & HOA
Location
- Region: Minneapolis
Financial & listing details
- Price per square foot: $137/sqft
- Tax assessed value: $441,800
- Annual tax amount: $8,341
- Date on market: 7/9/2026
- Cumulative days on market: 14 days
- Tenant pays: Electricity, Fuel
Estimated market value
$405,000
$385,000 - $425,000
$2,574/mo
Price history
| Date | Event | Price |
|---|---|---|
| 7/20/2026 | Pending sale | $399,000$137/sqft |
Source:  NorthstarMLS as distributed by MLS GRID #7106272 Report a problem NorthstarMLS as distributed by MLS GRID #7106272 Report a problem | ||
| 7/9/2026 | Listed for sale | $399,000-5%$137/sqft |
Source: NorthstarMLS as distributed by MLS GRID #7106272 Report a problem | ||
| 5/27/2025 | Listing removed | $1,875$1/sqft |
Source: Zillow Rentals Report a problem | ||
| 5/2/2025 | Listed for rent | $1,875$1/sqft |
Source: Zillow Rentals Report a problem | ||
| 1/3/2018 | Sold | $420,000+0%$144/sqft |
Source: NorthstarMLS as distributed by MLS GRID #4889115 Report a problem | ||
| 11/2/2017 | Listed for sale | $419,900+388.3%$144/sqft |
Source: Coldwell Banker Burnet - Minneapolis Lakes #4889115 Report a problem | ||
| 4/16/2002 | Sold | $86,000$29/sqft |
Source: Public Record Report a problem | ||
Public tax history
| Year | Property taxes | Tax assessment |
|---|---|---|
| 2025 | $7,603 +5.2% | $441,800 +6.2% |
| 2024 | $7,227 -6.1% | $416,000 -7.6% |
| 2023 | $7,699 -5.5% | $450,000 -5.5% |
| 2022 | $8,149 +9.7% | $476,000 -0.2% |
| 2021 | $7,425 -2% | $477,000 +5.8% |
| 2020 | $7,576 +2% | $451,000 +6% |
| 2019 | $7,425 -2% | $425,500 +9.9% |
| 2018 | $7,576 +13.7% | $387,000 +20.6% |
| 2017 | $6,661 +5.9% | $321,000 +18.9% |
| 2016 | $6,291 +14.5% | $270,000 +12.3% |
| 2015 | $5,495 +6.6% | $240,500 +11.1% |
| 2014 | $5,154 +7.4% | $216,500 |
| 2013 | $4,800 -5.4% | $216,500 -8.1% |
| 2012 | $5,076 -10.8% | $235,500 -15% |
| 2011 | $5,690 +2.8% | $277,000 -10.1% |
| 2010 | $5,533 -1% | $308,000 |
| 2009 | $5,587 +30.4% | $308,000 +26.4% |
| 2006 | $4,285 +14.8% | $243,600 +18.9% |
| 2005 | $3,734 +13.1% | $204,800 +21.2% |
| 2004 | $3,302 +13.4% | $169,000 +15.6% |
| 2002 | $2,913 -52.6% | $146,200 |
| 2001 | $6,152 | -- |
Find assessor info on the county website
Monthly payment
Est. payment
Payment breakdown
Explore the cost of this home by adjusting the details. Changes won't be saved.Climate risks
Neighborhood: Lowry Hill East
Nearby schools
GreatSchools rating
- 2/10Whittier InternationalGrades: PK-5Distance: 0.4 mi
- NAAndersen CommunityGrades: PK-8Distance: 1.7 mi
- 6/10South Senior High SchoolGrades: 9-12Distance: 2.4 mi
- $--3 bd2 ba1.6k sqft2731 Dupont Ave S #2, Minneapolis, MN 55408Off Market
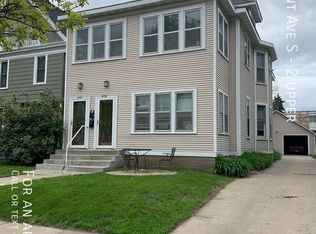
- $--2 bd1 ba1.2k sqft2733 Dupont Ave S, Minneapolis, MN 55408Off Market

- $511,1005 bd2 ba3.1k sqft2727 Dupont Ave S, Minneapolis, MN 55408Off Market
- $--3 bd1 ba2k sqft2727 Dupont Ave S #2, Minneapolis, MN 55408Off Market
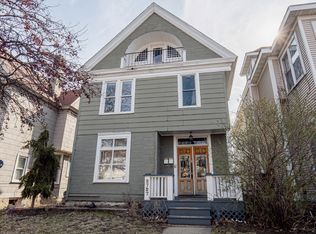
- $464,1004 bd2 ba2.2k sqft2735 Dupont Ave S, Minneapolis, MN 55408Off Market
- $--2 bd1 ba1.1k sqft2727 Dupont Ave S UNIT 1, Minneapolis, MN 55408Off Market
- $--2 bd1 ba1k sqft2725 Dupont Ave S #1, Minneapolis, MN 55408Off Market
- $--4 bd2 ba1.6k sqft2725 Dupont Ave S #2, Minneapolis, MN 55408Off Market
A local agent can set up tours, give advice and negotiate with sellers.
Similar homes
- $415,0006 bd2 ba2.8k sqft1518 Park Ave, Minneapolis, MN 55404For Sale
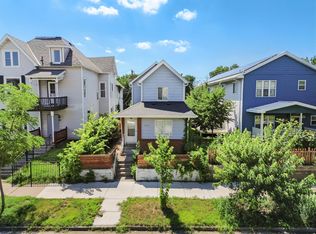
 MLS ID #7107968, Victor Lukandwa, Sanyu LLC. NorthstarMLS as distributed by MLS GRID
 - $480,0008 bd2 ba3.7k sqft2825 Pillsbury Ave, Minneapolis, MN 55408New Construction
 MLS ID #7095593, Kaha Ahmed Jara, Bridge Realty, LLC. NorthstarMLS as distributed by MLS GRID
 - $414,9002 bd4 ba2.6k sqft2721 Columbus Ave, Minneapolis, MN 55407For Sale
 MLS ID #7084022, Timothy L Fisher, Keller Williams Realty Integrity Lakes. NorthstarMLS as distributed by MLS GRID
 - $399,0004 bd4 ba2.5k sqft4255 Thomas Ave N, Minneapolis, MN 55412For Sale
 MLS ID #7105318, Stacy Churchill, Fuze Real Estate. NorthstarMLS as distributed by MLS GRID
 - $569,0004 bd3 ba2.7k sqft3126 Emerson Ave S, Minneapolis, MN 55408For SaleMLS ID #6816329, Ross G Lumley, Stepping Stone Brokers LLC. NorthstarMLS as distributed by MLS GRID
- $--2 bd1 ba1.5k sqft1775 Fremont Ave S, Minneapolis, MN 55403AuctionAuction.com 2
- $--8 bd4 ba3.7k sqft1004 17th Ave N, Minneapolis, MN 55411AuctionAuction.com 1
- $519,9006 bd2 ba3.7k sqft2215 Pleasant Ave, Minneapolis, MN 55404For SaleMLS ID #7101168, Jerry Lindeen, Metro Group Real Estate. NorthstarMLS as distributed by MLS GRID
- $479,9006 bd2 ba3.8k sqft2505 Blaisdell Ave, Minneapolis, MN 55404For SaleMLS ID #7050278, Kathleen A Gustafson, Johnston Real Estate Service. NorthstarMLS as distributed by MLS GRID
- $399,9005 bd3 ba3.3k sqft792 Fuller Ave, Saint Paul, MN 55104For SaleMLS ID #7085555, Towanda Brunson, RE/MAX Results. NorthstarMLS as distributed by MLS GRID
- $315,0006 bd3 ba2.2k sqft1912 Columbus Ave, Minneapolis, MN 55404For SaleMLS ID #7090981, Yu Li, Partners Realty Inc.. NorthstarMLS as distributed by MLS GRID
- $445,0004 bd3 ba2.4k sqft3221 Minnehaha Ave, Minneapolis, MN 55406For SaleMLS ID #7074038, Kathleen A Gustafson, Johnston Real Estate Service. NorthstarMLS as distributed by MLS GRID
- $364,0008 bd3 ba3.7k sqft1709 25th Ave N, Minneapolis, MN 55411For SaleMLS ID #7087131, Bryon Lindsey, Keller Williams Realty Integrity Lakes. NorthstarMLS as distributed by MLS GRID
- $529,9008 bd3 ba4.2k sqft2209 Pleasant Ave, Minneapolis, MN 55404For SaleMLS ID #7077323, Jerry Lindeen, Metro Group Real Estate. NorthstarMLS as distributed by MLS GRID
- $299,9004 bd2 ba2.6k sqft2930 18th Ave S, Minneapolis, MN 55407For SaleMLS ID #7008158, Mohammad Saif, Longhouse Realty. NorthstarMLS as distributed by MLS GRID
- $500,0008 bd3 ba3.9k sqft1818 13th Ave S, Minneapolis, MN 55404For SaleMLS ID #7087133, Bryon Lindsey, Keller Williams Realty Integrity Lakes. NorthstarMLS as distributed by MLS GRID
- $--4 bd2 ba1.7k sqft1689 Beechwood Ave, Saint Paul, MN 55116AuctionAuction.com 2
- $--4 bd2 ba1.8k sqft341 Stinson St, Saint Paul, MN 55117AuctionAuction.com 2
- $514,9008 bd2 ba3.9k sqft19 25th St W, Minneapolis, MN 55404For SaleMLS ID #7050403, Kathleen A Gustafson, Johnston Real Estate Service. NorthstarMLS as distributed by MLS GRID
- $--3 bd2 ba2.1k sqft4106 Colfax Ave N, Minneapolis, MN 55412AuctionAuction.com 2
