Skip main navigation
Off market
  • Price Unknown

    2732 7th Ave NW, Calgary, AB T2N 1A7

    3beds
    1,806sqft
    Single Family Residence
    Built in 1997
    3,049.2 Square Feet Lot
    $-- Zestimate®
    C$--/sqft
    C$3,532 Estimated rent

    Home value

    Not available

    Estimated sales range

    Not available

    Not available

    Loading
    Loading...

    Owner options

    List your home for rent

    C$3,532/mo

    Rent Zestimate®

    Find your next renter with Zillow Rental Manager. Plus, with online applications, you can quickly screen prospective tenants – for free.

    Learn more

    C$3,532/mo

    Rent Zestimate®

    Refinance and save

    Refinancing to a lower rate could help reduce your monthly payments and save thousands over the life of the loan.

    See today's rates

    Explore your selling options

    Work with a Zillow partner agent

    Leverage their expertise and Zillow's premium Showcase listings to get your home seen by more buyers.

    Get started

    List with your own agent

    Get your home in front of millions of buyers by listing it on Zillow.

    Learn how to do it

    Sell it yourself

    Take full control of how buyers see your home on Zillow by listing For Sale by Owner (FSBO).

    List your home

    What's special

    Welcoming front deckOriginal hardwood flooringExpansive windowsCozy gas fireplaceFormal dining areaPrivate backyard oasisMassive walk-in closet

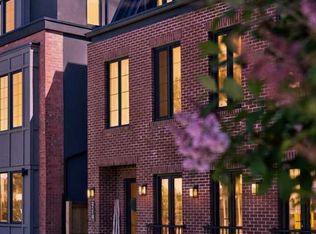
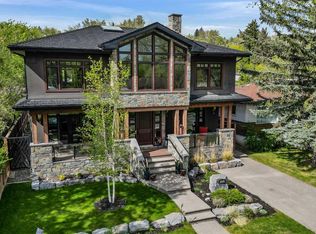
    *** OPEN HOUSE: JUNE 14, 12-3 PM! *** Nestled in the heart of West Hillhurst, this charming and thoughtfully designed 2-storey home offers over 2,294 sq ft of comfortable, livable space with a seamless blend of classic character and modern convenience. Located on a quiet, tree-lined street and backing directly onto Karl Baker Park, this home is a rare inner-city retreat with unbeatable access to green space. Curb appeal is immediate with its welcoming front deck and low-maintenance landscaping. Step inside to a warm, light-filled main floor featuring original hardwood flooring and expansive windows throughout. The spacious living room with a cozy gas fireplace flows effortlessly into the formal dining area—perfect for family gatherings or entertaining. The kitchen is both functional and inviting, with ample cabinetry and counter space, ideal for home cooks and entertainers alike. Adjacent to the kitchen, a cozy sitting area overlooks the private backyard oasis, offering a tranquil spot to enjoy your morning coffee, curl up with a book, or unwind at the end of the day. Upstairs, the primary suite is a true retreat, complete with a massive walk-in closet and a spa-inspired ensuite featuring a stylish vanity, soaker tub, and separate walk-in shower. Two additional bedrooms, a full bathroom, and convenient upper-floor laundry complete the second level. The fully finished basement adds excellent flexibility, offering a large recreation/media room and a full 3-piece bathroom—perfect for a teen's space, home gym, or guest suite. Step outside to your private backyard sanctuary, which backs directly onto Karl Baker Park. A gardener's dream, this lush space is filled with well-established perennials that bloom year after year—perfect for those who love to relax, entertain, or get their hands in the soil. Ideally located just steps from Helicopter Park, the Bow River Pathway system, local schools, and the vibrant Kensington district, this home offers walkable access to all amenities, plus quick connectivity to downtown and major roadways. Classic charm. Urban convenience. A backyard that opens to nature. This is the West Hillhurst lifestyle at its best—don't miss it.

    This property is off market, which means it's not currently listed for sale or rent on Zillow. This may be different from what's available on other websites or public sources.

    Zillow last checked:

    Source: Century 21 Canada,MLS®#: A2220466MLS Logo

    Facts & features

    Interior

    Bedrooms & bathrooms
    • Bedrooms: 3
    • Bathrooms: 4
    • Full bathrooms: 3
    • 1/2 bathrooms: 1
    Heating
    • Has Heating (Unspecified Type)
    Cooling
    • Has cooling: Yes
    Features
    • Basement: yes
    • Has fireplace: Yes
    Interior area
    • Total structure area: 1,806
    • Total interior livable area: 1,806 sqft

    Property

    Parking
    • Parking features: DOUBLE GARAGE ATTACHED
    • Has garage: Yes
    Lot
    • Size: 3,049 sqft

    Construction

    Type & style
    • Home type: SingleFamily
    • Property subtype: Single Family Residence
    Condition
    • Year built: 1997

    Community & neighborhood

    Location
    • Region: Calgary

    Price history

    Price history is unavailable.

    Public tax history

    Tax history is unavailable.

    Neighborhood: West Hillhurst

    Nearby schools

    GreatSchools rating

    No schools nearby

    We couldn't find any schools near this home.