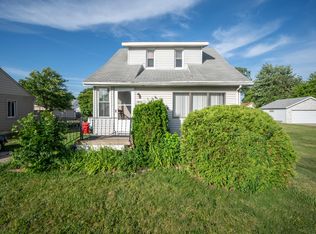
Welcome to this charming ranch-style home offering comfort, convenience, and thoughtful updates throughout. Located in a highly desirable area with easy access to shopping, dining, parks, and major roadways, this home is perfect for anyone seeking a move-in-ready space with modern touches. Step inside to find fresh paint, updated flooring, and newer vinyl siding that enhance both the interior and exterior appeal. The kitchen has been tastefully updated, providing a clean and functional space for everyday cooking and entertaining. Outside, you’ll love the brand-new Trex deck porch, ideal for morning coffee, relaxing evenings, or hosting friends and family. This home also features a newer roof, giving peace of mind for years to come, along with many additional improvements that make it truly stand out. The large yard offers plenty of room for pets, play, gardening, or outdoor gatherings. A spacious garage provides excellent storage and parking, rounding out the property’s practical benefits. This cozy ranch is full of charm, updates, and value — a wonderful opportunity for its next owner.
Pending
$118,900
27320 Lawnwood St, Roseville, MI 48066
2beds
700sqft
Single Family Residence
Built in 1926
4,356 Square Feet Lot
$116,800 Zestimate®
$170/sqft
$-- HOA
What's special
Updated flooringFresh paintBrand-new trex deck porchNewer roofNewer vinyl siding
- 47 days |
- 110 |
- 7 |
Zillow last checked:
Listing updated:
Listed by:
Olivia Budny-Bartz 586-275-9346,
RE/MAX First 586-799-8000
Source: MiRealSource,MLS#: 50213824 Originating MLS: MiRealSource
Originating MLS: MiRealSourceFacts & features
Interior
Bedrooms & bathrooms
- Bedrooms: 2
- Bathrooms: 1
- Full bathrooms: 1
Bedroom 1
- Features: Carpet
- Level: Entry
- Area: 100
- Dimensions: 10 x 10
Bedroom 2
- Features: Carpet
- Level: Entry
- Area: 90
- Dimensions: 10 x 9
Bathroom 1
- Level: Entry
- Area: 30
- Dimensions: 6 x 5
Dining room
- Features: Vinyl
- Level: Entry
Kitchen
- Features: Vinyl
- Level: Entry
- Area: 96
- Dimensions: 8 x 12
Living room
- Features: Vinyl
- Level: Entry
- Area: 150
- Dimensions: 10 x 15
Heating
- Forced Air, Natural Gas
Cooling
- Ceiling Fan(s)
Appliances
- Included: Gas Water Heater
- Laundry: Entry
Features
- Flooring: Carpet, Vinyl
- Basement: Crawl Space
- Has fireplace: No
Interior area
- Total structure area: 700
- Total interior livable area: 700 sqft
- Finished area above ground: 700
- Finished area below ground: 0
Property
Parking
- Total spaces: 2
- Parking features: Garage, Detached, Electric in Garage, Garage Door Opener
- Garage spaces: 2
Features
- Levels: One
- Stories: 1
- Frontage type: Road
- Frontage length: 40
Lot
- Size: 4,356 Square Feet
- Dimensions: 40 x 110
- Features: Sidewalks
Details
- Parcel number: 081416355006
- Zoning description: Residential
- Special conditions: Private
Construction
Type & style
- Home type: SingleFamily
- Architectural style: Ranch
- Property subtype: Single Family Residence
Materials
- Vinyl Siding, Vinyl Trim
Condition
- New construction: No
- Year built: 1926
Utilities & green energy
- Sewer: Public Sanitary
- Water: Public
Community & HOA
Community
- Subdivision: Pipers Roseville City # 01
HOA
- Has HOA: No
Location
- Region: Roseville
Financial & listing details
- Price per square foot: $170/sqft
- Tax assessed value: $84,600
- Annual tax amount: $1,266
- Date on market: 7/6/2026
- Cumulative days on market: 48 days
- Listing agreement: Exclusive Right To Sell
- Listing terms: Cash,Conventional,FHA,VA Loan
Estimated market value
$116,800
$111,000 - $123,000
$1,293/mo
Price history
| Date | Event | Price |
|---|---|---|
| 8/1/2026 | Pending sale | $118,900$170/sqft |
Source:  MiRealSource #50213824 Report a problem MiRealSource #50213824 Report a problem | ||
| 7/6/2026 | Listed for sale | $118,900+428.4%$170/sqft |
Source: MiRealSource #50213824 Report a problem | ||
| 11/25/2024 | Sold | $22,500+25%$32/sqft |
Source: Public Record Report a problem | ||
| 1/27/2012 | Sold | $18,000+0.6%$26/sqft |
Source: MiRealSource #31084783 Report a problem | ||
| 12/29/2011 | Listed for sale | $17,900-66.8%$26/sqft |
Source: CJV LLC #31084783 Report a problem | ||
| 10/11/2006 | Sold | $53,900-47.7%$77/sqft |
Source: MiRealSource #249350 Report a problem | ||
| 9/16/2005 | Sold | $102,991+11.9%$147/sqft |
Source: Public Record Report a problem | ||
| 3/25/2004 | Sold | $92,000+124.4%$131/sqft |
Source: Public Record Report a problem | ||
| 10/17/2001 | Sold | $41,000-14.4%$59/sqft |
Source: Public Record Report a problem | ||
| 6/15/1995 | Sold | $47,900+99.6%$68/sqft |
Source: Public Record Report a problem | ||
| 3/8/1995 | Sold | $24,000$34/sqft |
Source: Public Record Report a problem | ||
Public tax history
| Year | Property taxes | Tax assessment |
|---|---|---|
| 2025 | $1,266 +4.5% | $42,300 +10.2% |
| 2024 | $1,211 +7.1% | $38,400 +12% |
| 2023 | $1,131 +3% | $34,300 +12.5% |
| 2022 | $1,098 | $30,500 +7% |
| 2021 | -- | $28,500 +10.5% |
| 2020 | -- | $25,800 +22.3% |
| 2019 | -- | $21,100 |
| 2018 | $882 +55.9% | -- |
| 2017 | $566 | $17,892 |
| 2016 | $566 | $17,892 +0.4% |
| 2015 | $566 | $17,823 +5.4% |
| 2013 | -- | $16,917 -28.8% |
| 2011 | -- | $23,775 -15% |
| 2010 | -- | $27,955 -17.6% |
| 2009 | -- | $33,908 -18.5% |
| 2008 | -- | $41,585 +31% |
| 2004 | -- | $31,747 +29.7% |
| 2001 | $845 +3.3% | $24,468 +3.2% |
| 2000 | $818 | $23,710 |
Find assessor info on the county website
Monthly payment
Est. payment
Payment breakdown
Explore the cost of this home by adjusting the details. Changes won't be saved.Climate risks
Neighborhood: 48066
Nearby schools
GreatSchools rating
- 6/10John R. Kment Elementary SchoolGrades: PK-5Distance: 1.2 mi
- 3/10Roseville Middle SchoolGrades: 6-8Distance: 1.6 mi
- 5/10Roseville High SchoolGrades: 9-12Distance: 1.6 mi
Schools provided by the listing agent
- District: Roseville Community Schools
Source: MiRealSource. This data may not be complete. We recommend contacting the local school district to confirm school assignments for this home.
- $159,0003 bd1 ba1k sqft27328 Lawnwood St, Roseville, MI 48066Off Market
- $133,0003 bd1 ba1k sqft27312 Lawnwood St, Roseville, MI 48066Off Market
- $161,1003 bd1 ba960 sqft27338 Lawnwood St, Roseville, MI 48066Off Market
- $174,4003 bd2 ba936 sqft27300 Lawnwood St, Roseville, MI 48066Off Market
- $15,200-- bd-- ba-- sqft27311 Lawnwood St, Roseville, MI 48066Off Market
- $154,6003 bd1 ba1.3k sqft27327 Lawnwood St, Roseville, MI 48066Off Market
- $156,3003 bd1 ba1k sqft27346 Lawnwood St, Roseville, MI 48066Off Market
- $153,4003 bd1 ba960 sqft27335 Lawnwood St, Roseville, MI 48066Off Market
A local agent can set up tours, give advice and negotiate with sellers.
Similar homes
- $114,0002 bd1 ba657 sqft26620 Belleair St, Roseville, MI 48066For Sale

 MLS ID #50217639, John Rayes, Community Choice Realty Inc.. MiRealSource
 - $154,9002 bd1 ba770 sqft28760 Victor St, Roseville, MI 48066For Sale
 MLS ID #26035343, Jeffrey Glover, Keller Williams Professionals. MichRIC
 - $119,0002 bd1 ba1k sqft30184 Wedgewood Cir, Roseville, MI 48066For Sale

 MLS ID #20261060099, Chris Bahoura, Community Choice Realty Inc. Realcomp II
 - $115,0004 bd2 ba1k sqft18545 Huntington Ave, Harper Woods, MI 48225For Sale
 MLS ID #50213246, Krista Jelsky, Epique Inc.. MiRealSource
 - $114,9002 bd1 ba700 sqft20626 Ridgemont Rd, Harper Woods, MI 48225For SaleMLS ID #50217065, Steven P Scavone, Shorepointe Real Estate Assoc., Inc.. MiRealSource
- $129,5002 bd1 ba952 sqft23826 Columbus Ave, Warren, MI 48089For SaleMLS ID #20261065473, Katarina Von Eper, EXP Realty Main. Realcomp II
- $119,6672 bd1 ba728 sqft20925 Ridgemont Rd, Harper Woods, MI 48225For SaleMLS ID #50213199, Virginia A. Fiore, Century 21 Professionals Sterling Heights. MiRealSource
- $140,0003 bd1 ba875 sqft24300 Melrose Ave, Eastpointe, MI 48021For SaleMLS ID #26042041, Priya Pathak, KW Advantage. MichRIC
- $119,0002 bd1 ba662 sqft1975 Pearl Ave, Warren, MI 48091For SaleMLS ID #26041702, Robert Steenbergh, Epique Realty. MichRIC
- $129,9003 bd1 ba765 sqft21118 Wellington Ave E, Warren, MI 48089For SaleMLS ID #20261047519, Steve Abouna, Community Choice Realty Inc. Realcomp II
- $169,9003 bd1 ba960 sqft17245 Martin Rd, Roseville, MI 48066For SaleMLS ID #20261053538, Gentraia Brown, REMAX City Centre. Realcomp II
- $120,0004 bd1 ba923 sqft20283 Bradford St, Detroit, MI 48205For SaleMLS ID #26039908, Maia Fields, Keller Williams Metro. MichRIC
- $119,0003 bd2 ba1k sqft19332 Packard St, Detroit, MI 48234For SaleMLS ID #20261062099, Naim Ahmed, Amin Realty. Realcomp II
- $110,0002 bd1 ba792 sqft13824 Hobart Ave, Warren, MI 48089For SaleMLS ID #50202296, Thomas Zibkowski, Real Estate One Inc-Shelby. MiRealSource
- $140,0002 bd1 ba806 sqft20875 Elroy Ave, Warren, MI 48089For SaleMLS ID #26038796, Benjamin Jermeay, CENTURY 21 Affiliated. MichRIC
- $139,0003 bd1 ba968 sqft20629 Hollywood St, Harper Woods, MI 48225For SaleMLS ID #50209702, Ryan Duffy, Realteam Real Estate. MiRealSource
- $114,9003 bd1 ba1k sqft15414 Eastburn St, Detroit, MI 48205For SaleMLS ID #26025632, Drew Edwards, REMAX City Centre. MichRIC
- $144,5002 bd1 ba834 sqft21627 E Eleven Mile Rd #3, Saint Clair Shores, MI 48081For SaleMLS ID #50218475, Alicia Beasley, Keller Williams Realty Great Lakes. MiRealSource
- $134,9973 bd1 ba893 sqft14731 Stephens Dr, Eastpointe, MI 48021For SaleMLS ID #20261018746, Bashar Jani, Community Choice Realty Inc. Realcomp II
- $92,0002 bd1 ba800 sqft19315 Kingsville St, Harper Woods, MI 48225For SaleMLS ID #50214066, Allen Kathawa, Brookstone, Realtors LLC. MiRealSource
