Step through the front entrance and you'll find a spacious entryway adorned with three large windows allowing natural light to illuminate the space. Located right off the front entrance is the utility room. You'll be captivated by the 19-foot ceilings. The corner kitchen features an island with built-in seating, a 5-burner gas cooktop and a walk-in pantry. The adjacent dining area is bathed in natural light from the corner wall of windows. Enter the private primary suite, where a wall of windows welcomes you. French doors lead you to the primary bath, which offers dual vanities, a spacious glass-enclosed shower, and two oversized walk-in closets. On the second floor, you'll discover an open game room. The secondary bedrooms feature walk-in closets, separate linen closets, and share a full bathroom. A private guest suite with a full bathroom completes the upstairs. Outside is an extended covered backyard patio. Completing the floor plan is a mud room located just off the two-car garage.
Pending
$349,900
27322 Scarlet Paint Brush Dr, Hockley, TX 77447
4beds
2,392sqft
Single Family Residence
Built in 2026
5,000 Square Feet Lot
$368,800 Zestimate®
$146/sqft
$100/mo HOA
What's special
- 185 days |
- 10 |
- 1 |
Zillow last checked:
Listing updated:
Listed by:
Lee Jones TREC #0439466 713-948-6666,
Perry Homes Realty, LLC
Source: HAR,MLS#: 65340301
Facts & features
Interior
Bedrooms & bathrooms
- Bedrooms: 4
- Bathrooms: 4
- Full bathrooms: 3
- 1/2 bathrooms: 1
Rooms
- Room types: Utility Room
Primary bathroom
- Features: Half Bath, Primary Bath: Double Sinks, Primary Bath: Shower Only, Secondary Bath(s): Tub/Shower Combo
Kitchen
- Features: Breakfast Bar, Kitchen Island, Kitchen open to Family Room, Pantry, Walk-in Pantry
Heating
- Natural Gas
Cooling
- Electric
Appliances
- Included: ENERGY STAR Qualified Appliances, Disposal, Oven, Microwave, Gas Cooktop, Gas Range, Dishwasher
- Laundry: Electric Dryer Hookup, Washer Hookup
Features
- Formal Entry/Foyer, High Ceilings, Prewired for Alarm System, 3 Bedrooms Up, Primary Bed - 1st Floor, Walk-In Closet(s)
- Flooring: Carpet, Tile
- Windows: Insulated/Low-E windows
- Has fireplace: No
Interior area
- Total structure area: 2,392
- Total interior livable area: 2,392 sqft
Property
Parking
- Total spaces: 2
- Parking features: Attached
- Attached garage spaces: 2
Features
- Stories: 2
- Patio & porch: Covered
- Exterior features: Sprinkler System
- Fencing: Back Yard
Lot
- Size: 5,000 Square Feet
- Dimensions: 40 x 125
- Features: Back Yard, Subdivided, 0 Up To 1/4 Acre
Construction
Type & style
- Home type: SingleFamily
- Architectural style: Traditional
- Property subtype: Single Family Residence
Materials
- Brick
- Foundation: Slab
- Roof: Composition
Condition
- New construction: Yes
- Year built: 2026
Details
- Builder name: Perry Homes
Utilities & green energy
- Water: Public
Green energy
- Green verification: ENERGY STAR Certified Homes
- Energy efficient items: Thermostat, Lighting, HVAC>13 SEER
Community & HOA
Community
- Security: Prewired for Alarm System
- Subdivision: The Grand Prairie
HOA
- Has HOA: Yes
- Amenities included: Park, Playground, Pool, Trail(s)
- HOA fee: $1,200 annually
Location
- Region: Hockley
Financial & listing details
- Price per square foot: $146/sqft
- Date on market: 2/13/2026
- Listing terms: Cash,Conventional,FHA,VA Loan
- Road surface type: Concrete
Estimated market value
$368,800
$347,000 - $395,000
$2,443/mo
Price history
| Date | Event | Price |
|---|---|---|
| 5/18/2026 | Pending sale | $349,900$146/sqft |
Source:  HAR #65340301 Report a problem HAR #65340301 Report a problem | ||
| 5/12/2026 | Price change | $349,900-6.7%$146/sqft |
Source: HAR #65340301 Report a problem | ||
| 5/5/2026 | Price change | $374,900-6.3%$157/sqft |
Source:  Perry Homes Report a problem Perry Homes Report a problem | ||
| 4/15/2026 | Price change | $399,900-0.5%$167/sqft |
Source: Perry Homes Report a problem | ||
| 4/14/2026 | Price change | $401,900+0.5%$168/sqft |
Source: Perry Homes Report a problem | ||
| 3/12/2026 | Price change | $399,900-5.9%$167/sqft |
Source: Perry Homes Report a problem | ||
| 2/13/2026 | Price change | $424,900-1.4%$178/sqft |
Source: HAR #65340301 Report a problem | ||
| 1/31/2026 | Listed for sale | $430,900$180/sqft |
Source: Perry Homes Report a problem | ||
Public tax history
Tax history is unavailable.
Monthly payment
Est. payment
Payment breakdown
Explore the cost of this home by adjusting the details. Changes won't be saved.Climate risks
Neighborhood: 77447
Nearby schools
GreatSchools rating
- 5/10I T Holleman Elementary SchoolGrades: PK-5Distance: 4.4 mi
- 5/10Waller Junior High SchoolGrades: 6-8Distance: 5.4 mi
- 4/10Waller High SchoolGrades: 9-12Distance: 5.3 mi
Schools provided by the listing agent
- Elementary: I T Holleman Elementary
- Middle: Waller Junior High School
- High: Waller High School
Source: HAR. This data may not be complete. We recommend contacting the local school district to confirm school assignments for this home.
- $664,00033.55 acres30090 Joseph Rd, Hockley, TX 77447Off Market
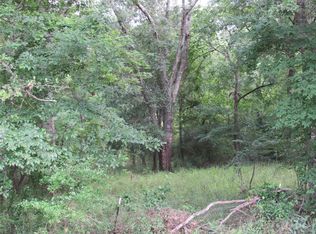
- $--3 bd2 ba1.4k sqft22223 Cortona Glen Dr, Hockley, TX 77447Sold
- $367,7004 bd3 ba2.7k sqft22219 Cortona Glen Dr, Hockley, TX 77447Off Market
- $345,7004 bd2 ba2.5k sqft22210 Opa Glen Dr, Hockley, TX 77447Off Market
- $285,0003 bd2 ba1.6k sqft22214 Malta Bluff Dr, Hockley, TX 77447Off Market
- $325,1003 bd2 ba1.9k sqft31619 Daisy Draper Ln, Hockley, TX 77447Off Market
- $309,2003 bd2 ba1.7k sqft31127 Aumbrey Ivy Ct, Hockley, TX 77447Off Market
- $390,4004 bd3 ba2k sqft31911 Sorrel Copley Ln, Hockley, TX 77447Off Market
- $387,4003 bd2 ba1.9k sqft31907 Sorrel Copley Ln, Hockley, TX 77447Off Market
A local agent can set up tours, give advice and negotiate with sellers.
Similar homes
- $314,9003 bd3 ba1.7k sqft27319 Scarlet Paint Brush Dr, Hockley, TX 77447New Construction
 MLS ID #53289423, Lee Jones, Perry Homes Realty, LLC. HAR
 - $484,9804 bd3 ba2.8k sqft27219 Mound Hill Cir, Hockley, TX 77447New Construction
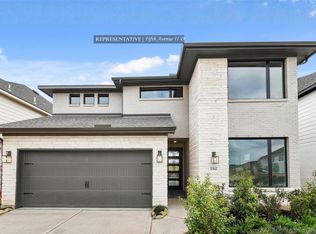 MLS ID #49315232, Tammy Fruge, Westin Homes. HAR
 - $423,9864 bd4 ba2.8k sqft16234 Tifton Meadow Trl, Hockley, TX 77447New Construction
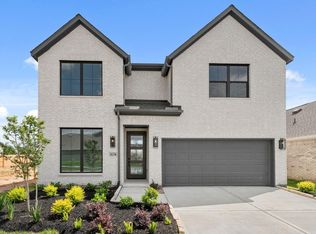 MLS ID #10812151, Tammy Fruge, Westin Homes. HAR
 - $439,8434 bd3 ba2.1k sqft16615 Blissful Day Way, Hockley, TX 77447New Construction
 HAR
HAR - $305,9003 bd3 ba1.7k sqft27334 Scarlet Paint Brush Dr, Hockley, TX 77447New ConstructionMLS ID #30392027, Lee Jones, Perry Homes Realty, LLC. HAR
- $449,9454 bd3 ba2.8k sqft16258 Tifton Meadow Trl, Hockley, TX 77447New ConstructionMLS ID #59908779, Tammy Fruge, Westin Homes. HAR
- $449,9474 bd3 ba2.8k sqft16707 Barn Swallow Turn Dr, Hockley, TX 77447New ConstructionMLS ID #68519182, Tammy Fruge, Westin Homes. HAR
- $489,9904 bd4 ba2.7k sqft26435 Brilliant Beam Way, Hockley, TX 77447New ConstructionHAR
- $379,9004 bd3 ba2.1k sqft18634 Sweet Basil Dr, Hockley, TX 77447New ConstructionHAR
- $444,9254 bd3 ba2.4k sqft27419 Rolling Bluestem Ln, Hockley, TX 77447New ConstructionHAR
- $481,6944 bd3 ba2.6k sqft16511 Blissful Day Way, Hockley, TX 77447New ConstructionHAR
- $513,6014 bd3 ba2.5k sqft16507 Blissful Day Way, Hockley, TX 77447New ConstructionHAR
- $449,9254 bd4 ba3k sqft27423 Rolling Bluestem Ln, Hockley, TX 77447New ConstructionHAR
- $489,5164 bd3 ba2.5k sqft16522 Harmony Lea Ln, Hockley, TX 77447New ConstructionHAR
- $499,7064 bd3 ba2.5k sqft16506 Harmony Lea Ln, Hockley, TX 77447New ConstructionHAR
- $509,9994 bd4 ba3k sqft16510 Blissful Fields St, Hockley, TX 77447New ConstructionHAR
- $369,9003 bd2 ba1.9k sqft18623 Sweet Basil Dr, Hockley, TX 77447New ConstructionHAR
- $387,9905 bd4 ba2.5k sqft22131 San Felice Dr, Hockley, TX 77447New ConstructionMLS ID #30341529, Olga M. Garza, Nan & Company Properties - Corporate Office (Heights). HAR
- $356,8884 bd3 ba2.5k sqft21930 Iris Colony Dr, Waller, TX 77484New ConstructionHAR
- $383,9904 bd4 ba2.7k sqft77 Shining Point Dr, Waller, TX 77484New ConstructionMLS ID #16908746, Jared Turner, Long Lake Ltd. HAR
