MOVE IN WITH ZERO RENT FOR THE BALANCE OF NOVEMBER WITH APPROVED TENANT
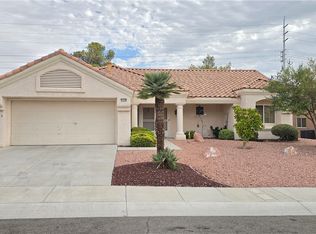
Single-story living defines this residence, offering a functional floorplan with Separate Living, Dining and Family Rooms. The property features A primary bedroom with a bay window, two closets (one is a walk in) and an en suite with a quartz covered dual sink vanity and cabinet, the walk in shower is a plus for ease and comfort. The roomy second bedroom is next to the second full guest bathroom. The interior environments are outfitted with ceiling fans, blinds, and window coverings throughout to maintain a temperate and comfortable atmosphere.
At the heart of the home, the kitchen setup includes quartz counter tops, a microwave, gas stove, undermount sink, a water filtering system and a convienent breakfast room. The living space spans 1,636 square feet, providing ample room for everyday activities and quiet relaxation.
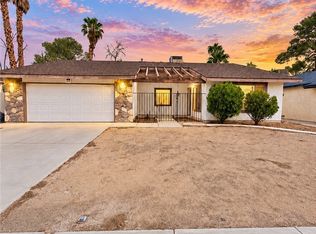
Positioned on a lot where the HOA manages the front and rear landscaping (outside of the gated courtyard) this property presents itself with a low-maintenance exterior setting. Located in the age qualified community of Sun City Summerlin come and explore all the resort style ameneties that this community offers.
Schedule a time to view this property and experience its inviting spaces in person.
The data relating to real estate for sale on this web site comes in part from the INTERNET DATA EXCHANGE Program of the Greater Las Vegas Association of REALTORS MLS. Real estate listings held by brokerage firms other than this site owner are marked with the IDX logo.
Information is deemed reliable but not guaranteed.
Copyright 2022 of the Greater Las Vegas Association of REALTORS MLS. All rights reserved.
Townhouse for rent
Townhouse
Available now
No pets
Air conditioner, central air, electric
Gas dryer hookup laundry
2 Attached garage spaces parking
What's special
Low-maintenance exterior settingGated courtyardWalk in showerSingle-story livingUndermount sinkCeiling fansGas stove
- 12 days |
- -- |
- -- |
Zillow last checked:
Listing updated:
Travel times

Let’s turn your rent into credit progress
Build credit history with every on-time payment and get credit for the payment you’re already making.
Facts & features
Interior
Bedrooms & bathrooms
- Bedrooms: 2
- Bathrooms: 2
- Full bathrooms: 1
- 3/4 bathrooms: 1
Cooling
- Air Conditioner, Central Air, Electric
Appliances
- Included: Dishwasher, Dryer, Garbage Disposal, Gas Range, Gas Water Heater, Microwave Oven, Refrigerator, Washer, Washer/Dryer All In One, Water Purifier, Water Softener Owned
- Laundry: Gas Dryer Hookup, In Garage, In Unit
Features
- Bathroom on Main Level, Bedroom on Main Level, Ceiling Fan(s), Ceiling Fan(s), Full Bath on Main Level, Primary Downstairs, Programmable Thermostat, Window Treatments
- Flooring: Carpet, Tile
- Windows: Window Treatments
Interior area
- Total interior livable area: 1,636 sqft
Video & virtual tour
Property
Parking
- Total spaces: 2
- Parking features: Attached, Garage, Open, Private
- Has attached garage: Yes
- Has uncovered spaces: Yes
- Details: Contact manager
Features
- Stories: 1
- Exterior features: Media Room, Pickleball, Primary Downstairs, Programmable Thermostat, Security, Tennis Court(s)
- Pool features: Pool
- Has spa: Yes
- Spa features: Spa
Lot
- Features: Level
Details
- Additional structures: Garage(s)
- Parcel number: 13817312043
Construction
Type & style
- Home type: Townhouse
- Architectural style: One Story
- Property subtype: Townhouse
Condition
- Year built: 1992
Building
Management
- Pets allowed: No
Community & HOA
Community
- Features: Clubhouse, Fitness Center, Golf, Pool, Tennis Court(s)
- Senior community: Yes
HOA
- Amenities included: Clubhouse, Fitness Center, Recreation Room, Tennis Court(s)
Location
- Region: Las Vegas
Financial & listing details
- Lease term: 12 Months
Nearby apartments for rent


Price history
| Date | Event | Price |
|---|---|---|
| 11/17/2026 | Price change | $1,995-4.8%$1/sqft |
Source: LVR #2832215 Report a problem | ||
| 11/6/2026 | Listed for rent | $2,095$1/sqft |
Source: LVR #2832215 Report a problem | ||
| 2/27/2023 | Sold | $229,874+61.3%$141/sqft |
Source: Public Record Report a problem | ||
| 4/29/2016 | Sold | $142,500-8.7%$87/sqft |
Source: Public Record Report a problem | ||
| 4/17/1997 | Sold | $156,000$95/sqft |
Source: Public Record Report a problem | ||