3D Virtual Tour
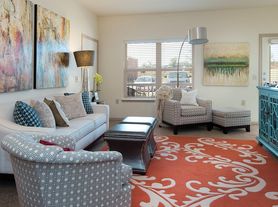
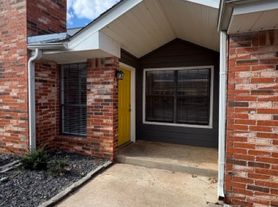
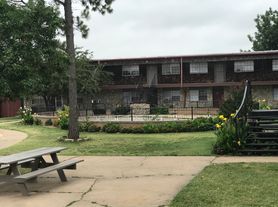
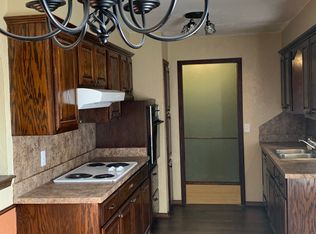
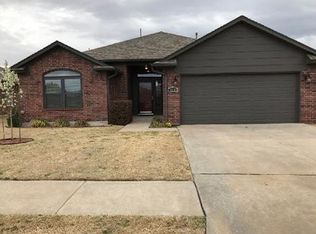
Very nice 4 Bedroom 2 Bath Home in Yukon Schools offers modern living with thoughtful design. The open floor plan creates a seamless flow from the large kitchenfeaturing a generous islandto the adjacent living areas, ideal for everyday living and entertaining. The primary suite includes a double vanity and a spacious primary closet for added convenience. Additional highlights include a 2-car garage, concrete driveway, covered back patio, and a fenced backyard for privacy and outdoor use. Located in the Yukon school district, this home combines practical features and contemporary touches. Pets case by case.
Tenants are responsible for the refrigerator, washer and dryer.
Range, dishwasher and microwave are provided.
All Camber residents are enrolled in the Resident Benefits Package (RBP) for $45.00/month which includes renters' insurance, credit building to help boost your credit score with timely rent payments, $1M Identity Protection, HVAC air filter delivery (for applicable properties), our best-in-class resident rewards program, and more! If you already have renter's insurance, upon acceptance that it meets all lease requirements, the RBP would be $31.05/month. More details upon application.
House for rent
$1,795/moFees may apply
2733 Dennis Dr, Yukon, OK 73099
4beds
1,796sqft
Price may not include required fees and charges. Learn more|
Single family residence
Available Tue Sep 15 2026
Cats, dogs OK
Attached garage parking
What's special
Covered back patio
- 20 hours |
- -- |
- -- |
Zillow last checked:
Listing updated:
Travel times

Let’s turn your rent into credit progress
Build credit history with every on-time payment and get credit for the payment you’re already making.
Facts & features
Interior
Bedrooms & bathrooms
- Bedrooms: 4
- Bathrooms: 2
- Full bathrooms: 2
Features
- Double Vanity, Kitchen Island
Interior area
- Total interior livable area: 1,796 sqft
Video & virtual tour
Property
Parking
- Parking features: Attached, Covered, Driveway, Garage, Open
- Has attached garage: Yes
- Has uncovered spaces: Yes
- Details: Contact manager
Features
- Patio & porch: Patio
Lot
- Features: Back Yard
Details
- Additional structures: Garage(s)
- Parcel number: 060334003026000000
Construction
Type & style
- Home type: SingleFamily
- Property subtype: Single Family Residence
Community & HOA
Location
- Region: Yukon
Financial & listing details
- Lease term: Contact For Details
Price history
| Date | Event | Price |
|---|---|---|
| 7/22/2026 | Listed for rent | $1,795+5.9%$1/sqft |
Source: Zillow Rentals Report a problem | ||
| 2/1/2024 | Listing removed | -- |
Source: Zillow Rentals Report a problem | ||
| 1/23/2024 | Price change | $1,695-2.9%$1/sqft |
Source: Zillow Rentals Report a problem | ||
| 1/10/2024 | Price change | $1,745-2.8%$1/sqft |
Source: Zillow Rentals Report a problem | ||
| 12/12/2023 | Price change | $1,795+2.9%$1/sqft |
Source: Zillow Rentals Report a problem | ||
| 12/9/2023 | Listed for rent | $1,745$1/sqft |
Source: Zillow Rentals Report a problem | ||
Neighborhood: 73099
Nearby schools
GreatSchools rating
- 5/10Independence Intermediate SchoolGrades: 4-6Distance: 1.8 mi
- 7/10Yukon Middle SchoolGrades: 7-8Distance: 3.1 mi
- 9/10Yukon High SchoolGrades: 9-12Distance: 1.5 mi