Welcome to this stunning single-story Sand Canyon estate, a beautifully remodeled 4-bedroom, 3-bathroom home set on just over an acre of exceptionally landscaped grounds with outstanding curb appeal and a spacious 3-car garage. As you enter, vaulted ceilings create an inviting atmosphere, leading to formal living and dining areas that open through French doors to an exterior sitting area, perfect for relaxing outdoors. The family room, designed for seamless flow, boasts a contemporary fireplace and opens to a chef’s kitchen with a massive island with sink, stunning marble countertops, elegant tile backsplash, professional-grade 6-burner stove with dual oven, pot filler, custom range hood, built-in wine cooler, and ample cabinet storage, along with a second sink beneath a picturesque garden window and a large walk-in pantry. The home’s well-planned layout offers three spacious guest bedrooms, including a private mother-in-law suite with a full bath, while the primary suite is a luxurious retreat featuring a spa-like ensuite with dual vanities, a walk-in shower, and abundant closet space. A large laundry room with a sink adds convenience, while the guest bath serving the additional bedrooms features dual sinks and modern finishes. Outside, the backyard is a true entertainer’s paradise, featuring a covered patio that runs the length of the house, overlooking a stunning pool and spa, lush grass area, and stairs leading up to an additional covered patio with incredible neighborhood views. Another set of stairs leads to a massive open space, perfect for a sports court, potential ADU, or endless possibilities, while the detached pool house/bar offers the ultimate entertainment experience. With a sprawling driveway, ample parking, and unparalleled charm, this rare Sand Canyon gem is an opportunity you won’t want to miss! Close to shops, restaurants, award winning schools, and the 14 freeway.
Sold for $1,470,000
Listed by: RE/MAX of Santa Clarita • Daniel Regan • Contact: 661-231-5378
Bought with: Kase Real Estate
$1,470,000
27337 Eaglehelm Dr, Santa Clarita, CA 91387
4beds
2,777sqft
Single Family Residence
Built in 1966
1.02 Acres Lot
$1,457,400 Zestimate®
$529/sqft
$5,875 Estimated rent
Home value
$1,457,400
$1.31M - $1.62M
$5,875/mo
Zestimate® history
Owner options
List your home for rent
$5,875/mo
Rent Zestimate®
Find your next renter with Zillow Rental Manager. Plus, with online applications, you can quickly screen prospective tenants – for free.
$5,875/mo
Rent Zestimate®
Refinance and save
$9,375/mo
Est. payment
Refinancing to a lower rate could help reduce your monthly payments and save thousands over the life of the loan.
$9,375/mo
Est. payment
Explore your selling options
Work with a Zillow partner agent
Leverage their expertise and Zillow's premium Showcase listings to get your home seen by more buyers.
Get startedList with your own agent
Get your home in front of millions of buyers by listing it on Zillow.
Learn how to do itSell it yourself
Take full control of how buyers see your home on Zillow by listing For Sale by Owner (FSBO).
List your homeWhat's special
Stunning pool and spaContemporary fireplacePrivate mother-in-law suiteBuilt-in wine coolerNeighborhood viewsAmple parkingSpa-like ensuite
Zillow last checked:
Listing updated:
Listed by:
Daniel Regan DRE #01915384 661-231-5378,
RE/MAX of Santa Clarita
Bought with:
Vanessa McCaffrey, DRE #02044890
Kase Real Estate
Source: CRMLS,MLS#: SR25055054 Originating MLS: California Regional MLS
Originating MLS: California Regional MLSFacts & features
Interior
Bedrooms & bathrooms
- Bedrooms: 4
- Bathrooms: 3
- Full bathrooms: 3
- Main level bathrooms: 3
- Main level bedrooms: 4
Rooms
- Room types: Bedroom, Family Room, Kitchen, Laundry, Living Room, Primary Bathroom, Primary Bedroom, Pantry, Dining Room
Primary bedroom
- Features: Primary Suite
Primary bedroom
- Features: Main Level Primary
Bedroom
- Features: All Bedrooms Down
Bedroom
- Features: Bedroom on Main Level
Bathroom
- Features: Bathroom Exhaust Fan, Dual Sinks, Quartz Counters, Remodeled, Separate Shower, Tub Shower, Upgraded
Kitchen
- Features: Butler's Pantry, Kitchen Island, Kitchen/Family Room Combo, Quartz Counters, Remodeled, Self-closing Drawers, Updated Kitchen
Heating
- Central, Natural Gas
Cooling
- Central Air
Appliances
- Included: 6 Burner Stove, Double Oven, Microwave, Vented Exhaust Fan
- Laundry: Inside, Laundry Room
Features
- Breakfast Bar, Cathedral Ceiling(s), Separate/Formal Dining Room, Eat-in Kitchen, High Ceilings, Open Floorplan, Quartz Counters, Recessed Lighting, All Bedrooms Down, Bedroom on Main Level, Main Level Primary, Primary Suite, Walk-In Pantry
- Flooring: Carpet, Wood
- Has fireplace: Yes
- Fireplace features: Living Room
- Common walls with other units/homes: No Common Walls
Interior area
- Total interior livable area: 2,777 sqft
Property
Parking
- Total spaces: 3
- Parking features: Driveway, Garage, On Street
- Attached garage spaces: 3
Features
- Levels: One
- Stories: 1
- Entry location: 1
- Has private pool: Yes
- Pool features: Heated, In Ground, Private
- Has spa: Yes
- Spa features: Heated, In Ground, Private
- Fencing: Chain Link,Wood
- Has view: Yes
- View description: Mountain(s), Neighborhood
Lot
- Size: 1.02 Acres
- Features: 0-1 Unit/Acre, Back Yard, Front Yard, Lawn, Lot Over 40000 Sqft, Landscaped, Sprinkler System
Details
- Parcel number: 2841008015
- Zoning: SCNU5
- Special conditions: Standard
- Horse amenities: Riding Trail
Construction
Type & style
- Home type: SingleFamily
- Property subtype: Single Family Residence
Materials
- Roof: Asphalt,Shingle
Condition
- Turnkey
- New construction: No
- Year built: 1966
Utilities & green energy
- Sewer: Septic Tank
- Water: Public
Community & HOA
Community
- Features: Golf, Hiking, Horse Trails, Rural
- Subdivision: Woodlands 2 (Wdl2)
Location
- Region: Santa Clarita
Financial & listing details
- Price per square foot: $529/sqft
- Tax assessed value: $971,993
- Annual tax amount: $18,500
- Date on market: 3/12/2025
- Cumulative days on market: 52 days
- Listing terms: Cash to New Loan
- Road surface type: Paved
Price history
| Date | Event | Price |
|---|---|---|
| 6/17/2025 | Sold | $1,470,000-2%$529/sqft |
Source:  CRMLS #SR25055054 Report a problem CRMLS #SR25055054 Report a problem | ||
| 5/3/2025 | Pending sale | $1,499,999$540/sqft |
Source: CRMLS #SR25055054 Report a problem | ||
| 4/23/2025 | Price change | $1,499,999-3.2%$540/sqft |
Source: CRMLS #SR25055054 Report a problem | ||
| 3/13/2025 | Listed for sale | $1,550,000+109.5%$558/sqft |
Source: CRMLS #SR25055054 Report a problem | ||
| 6/3/2008 | Sold | $740,000-8.4%$266/sqft |
Source: Public Record Report a problem | ||
| 2/7/2008 | Sold | $807,500-2.1%$291/sqft |
Source: Public Record Report a problem | ||
| 2/3/2008 | Listed for sale | $825,000-20.6%$297/sqft |
Source: Homes & Land #F1747551 Report a problem | ||
| 6/30/2006 | Sold | $1,039,000+61.1%$374/sqft |
Source: Public Record Report a problem | ||
| 11/7/2002 | Sold | $645,000+75.3%$232/sqft |
Source: Public Record Report a problem | ||
| 10/26/1994 | Sold | $368,000$133/sqft |
Source: Public Record Report a problem | ||
Public tax history
| Year | Property taxes | Tax assessment |
|---|---|---|
| 2025 | $18,500 +53.4% | $971,993 +2% |
| 2024 | $12,061 +2.3% | $952,936 +2% |
| 2023 | $11,787 +2.2% | $934,252 +2% |
| 2022 | $11,527 +1.8% | $915,934 +2% |
| 2021 | $11,321 +1.1% | $897,975 +1% |
| 2020 | $11,195 | $888,768 +2% |
| 2019 | $11,195 +5.4% | $871,342 +2% |
| 2018 | $10,617 | $854,258 +2% |
| 2017 | $10,617 +2.3% | $837,508 +2% |
| 2016 | $10,375 +3.4% | $821,087 +1.5% |
| 2015 | $10,032 -1.9% | $808,754 +2% |
| 2014 | $10,228 | $792,912 +2.5% |
| 2012 | -- | $773,853 +2% |
| 2011 | -- | $758,680 +22.4% |
| 2010 | -- | $620,000 +2% |
| 2009 | -- | $608,100 -43.7% |
| 2008 | -- | $1,080,975 +2% |
| 2007 | -- | $1,059,780 +55% |
| 2006 | -- | $683,584 |
| 2005 | -- | $683,584 +4% |
| 2004 | -- | $657,042 +1.9% |
| 2003 | -- | $645,000 +37.3% |
| 2002 | -- | $469,638 +4% |
| 2000 | -- | $451,404 |
Find assessor info on the county website
Neighborhood: Canyon Country
Nearby homes
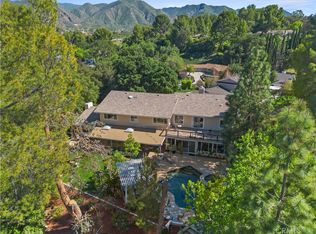
- $1,699,9996 bd4 ba3.8k sqft27323 Eaglehelm Dr, Santa Clarita, CA 91387Pending
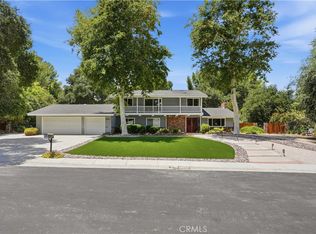
- $1,455,0005 bd3 ba2.9k sqft27349 Eaglehelm Dr, Santa Clarita, CA 91387Sold
- $1,024,3005 bd3 ba2.6k sqft27305 Eaglehelm Dr, Santa Clarita, CA 91387Off Market
- $1,125,2005 bd3 ba2.6k sqft15924 Live Oak Springs Canyon Rd, Santa Clarita, CA 91387Off Market
- $1,260,4005 bd3 ba3.2k sqft27346 Eaglehelm Dr, Santa Clarita, CA 91387Off Market
- $1,509,9006 bd3 ba3.1k sqft15900 Live Oak Springs Canyon Rd, Santa Clarita, CA 91387Off Market
- $1,229,0005 bd2 ba2.5k sqft15922 Live Oak Springs Canyon Rd, Santa Clarita, CA 91387Off Market
- $1,436,3005 bd3 ba2.9k sqft27312 Eaglehelm Dr, Santa Clarita, CA 91387Off Market
Nearby schools
GreatSchools rating
- 7/10Sulphur Springs Community Elementary SchoolGrades: K-6Distance: 1.2 mi
- 6/10Sierra Vista Junior High SchoolGrades: 7-8Distance: 3.6 mi
- 9/10Canyon High SchoolGrades: 9-12Distance: 3.8 mi
Schools provided by the listing agent
- Elementary: Sulphur Springs
Source: CRMLS. This data may not be complete. We recommend contacting the local school district to confirm school assignments for this home.
Get a cash offer in 3 minutes
Find out how much your home could sell for in as little as 3 minutes with a no-obligation cash offer.
Estimated market value
$1,457,400
Get a cash offer in 3 minutes
Find out how much your home could sell for in as little as 3 minutes with a no-obligation cash offer.
Estimated market value
$1,457,400
- California
- Los Angeles County
- Santa Clarita
- 91387
- Canyon Country
- 27337 Eaglehelm Dr
Nearby cities
Nearby neighborhoods
Nearby zip codes
Other Santa Clarita Topics
