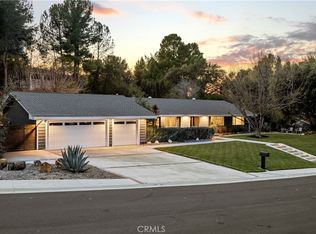
Experience the perfect blend of space, comfort, and country charm with this exceptional Sand Canyon property situated on an expansive 40,000+ square-foot lot. This beautifully maintained home offers a thoughtful floor plan and an impressive array of upgrades and amenities.
Interior highlights include a spacious living room featuring vaulted ceilings, a skylight, abundant natural light, a stunning stone fireplace, and French doors that open to the backyard. The well-appointed kitchen boasts stainless steel appliances, granite countertops, and ample cabinet and counter space. Enjoy formal gatherings in the elegant dining room complete with a chandelier, while the adjacent oversized family room provides additional living and entertaining space.
The main level features a convenient bedroom and ¾ bathroom, along with a laundry room and attached storage area. Upstairs, the primary suite offers dual closets and a private bathroom with dual vanities, a tiled walk-in shower, and a dedicated storage closet. Three additional bedrooms complete the upper level, including one with balcony access, along with a guest bathroom featuring dual sinks and a shower/tub combination.
Additional amenities include a whole-house fan, 2 newer septic tanks, solar system with two Tesla Powerwalls, and a two-car garage. The property also includes a detached bonus structure offering multiple finished rooms, a bathroom, and kitchen area, providing flexibility for a variety of potential uses.
Outside, you'll find a private, park-like setting enhanced by majestic oak trees throughout the property. Enjoy outdoor living with a sparkling pool and spa, RV parking, and a barn equipped with multiple stalls, electrical service, and additional fenced space behind. Exceptional curb appeal and a highly desirable location near shopping, dining, top-rated schools, freeway access, and the Sand Canyon Country Club further enhance the appeal of this remarkable property.
This rare Sand Canyon estate offers endless possibilities and is truly a wonderful place to call HOME!
Sold for $1,455,000
Listed by: RE/MAX of Santa Clarita • Brandon Montemayor • Contact: 661-284-5480
Bought with: RE/MAX Gateway
$1,455,000
27349 Eaglehelm Dr, Santa Clarita, CA 91387
5beds
2,944sqft
Single Family Residence
Built in 1966
0.96 Acres Lot
$1,454,900 Zestimate®
$494/sqft
$6,174 Estimated rent
Home value
$1,454,900
$1.32M - $1.60M
$6,174/mo
Zestimate® history
Owner options
List your home for rent
$6,174/mo
Rent Zestimate®
Find your next renter with Zillow Rental Manager. Plus, with online applications, you can quickly screen prospective tenants – for free.
$6,174/mo
Rent Zestimate®
Refinance and save
$9,296/mo
Est. payment
Refinancing to a lower rate could help reduce your monthly payments and save thousands over the life of the loan.
$9,296/mo
Est. payment
Explore your selling options
Work with a Zillow partner agent
Leverage their expertise and Zillow's premium Showcase listings to get your home seen by more buyers.
Get startedList with your own agent
Get your home in front of millions of buyers by listing it on Zillow.
Learn how to do itSell it yourself
Take full control of how buyers see your home on Zillow by listing For Sale by Owner (FSBO).
List your homeWhat's special
Zillow last checked:
Listing updated:
Listed by:
Brandon Montemayor DRE #01316056 661-510-2789,
RE/MAX of Santa Clarita
Bought with:
John Labick, DRE #01991075
RE/MAX Gateway
Source: CRMLS,MLS#: SR26120859 Originating MLS: California Regional MLS
Originating MLS: California Regional MLSFacts & features
Interior
Bedrooms & bathrooms
- Bedrooms: 5
- Bathrooms: 3
- Full bathrooms: 3
- Main level bathrooms: 1
- Main level bedrooms: 1
Rooms
- Room types: Bedroom, Family Room, Kitchen, Laundry, Living Room, Primary Bathroom, Primary Bedroom
Bedroom
- Features: Bedroom on Main Level
Family room
- Features: Separate Family Room
Heating
- Central
Cooling
- Central Air
Appliances
- Laundry: Laundry Room
Features
- Bedroom on Main Level
- Has fireplace: Yes
- Fireplace features: Living Room
- Common walls with other units/homes: No Common Walls
Interior area
- Total interior livable area: 2,944 sqft
Property
Parking
- Total spaces: 2
- Parking features: RV Access/Parking
- Attached garage spaces: 2
Features
- Levels: Two
- Stories: 2
- Entry location: 1
- Has private pool: Yes
- Pool features: Private
- Has spa: Yes
- Spa features: Private
- Has view: Yes
- View description: Mountain(s), Neighborhood
Lot
- Size: 0.96 Acres
- Features: Back Yard, Cul-De-Sac, Front Yard, Lot Over 40000 Sqft
Details
- Additional structures: Barn(s)
- Parcel number: 2841008016
- Special conditions: Standard
Construction
Type & style
- Home type: SingleFamily
- Property subtype: Single Family Residence
Condition
- New construction: No
- Year built: 1966
Utilities & green energy
- Sewer: Septic Tank
- Water: Public
Community & HOA
Community
- Features: Gutter(s), Mountainous, Rural
- Subdivision: Woodlands 2 (Wdl2)
Location
- Region: Santa Clarita
Financial & listing details
- Price per square foot: $494/sqft
- Tax assessed value: $642,246
- Annual tax amount: $8,554
- Date on market: 6/3/2026
- Cumulative days on market: 6 days
- Listing terms: Cash,Cash to New Loan
Price history
| Date | Event | Price |
|---|---|---|
| 7/17/2026 | Sold | $1,455,000+4%$494/sqft |
Source:  CRMLS #SR26120859 Report a problem CRMLS #SR26120859 Report a problem | ||
| 6/13/2026 | Pending sale | $1,399,000$475/sqft |
Source: CRMLS #SR26120859 Report a problem | ||
Public tax history
| Year | Property taxes | Tax assessment |
|---|---|---|
| 2025 | $8,554 +5.7% | $642,246 +2% |
| 2024 | $8,093 +2.5% | $629,654 +2% |
| 2023 | $7,893 +2.5% | $617,309 +2% |
| 2022 | $7,701 +1.9% | $605,205 +2% |
| 2021 | $7,555 +1.2% | $593,340 +1% |
| 2020 | $7,468 | $587,257 +2% |
| 2019 | $7,468 +5.6% | $575,743 +2% |
| 2018 | $7,072 | $564,455 +2% |
| 2017 | $7,072 +2.3% | $553,388 +2% |
| 2016 | $6,910 +3.7% | $542,538 +1.5% |
| 2015 | $6,666 -2% | $534,390 +2% |
| 2014 | $6,798 | $523,923 +2.5% |
| 2012 | -- | $511,331 +2% |
| 2011 | -- | $501,306 +0.8% |
| 2010 | -- | $497,561 -0.2% |
| 2009 | -- | $498,744 +2% |
| 2008 | -- | $488,966 +2% |
| 2007 | -- | $479,379 +2% |
| 2006 | -- | $469,981 |
| 2005 | -- | $469,981 +4% |
| 2004 | -- | $451,733 +1.9% |
| 2003 | -- | $443,455 +2% |
| 2002 | -- | $434,761 +4% |
| 2000 | -- | $417,880 |
Find assessor info on the county website
Neighborhood: Canyon Country
Nearby homes
- $1,470,0004 bd3 ba2.7k sqft27337 Eaglehelm Dr, Santa Clarita, CA 91387Sold
- $1,125,2005 bd3 ba2.6k sqft15924 Live Oak Springs Canyon Rd, Santa Clarita, CA 91387Off Market
- $1,497,0006 bd3 ba3.1k sqft15900 Live Oak Springs Canyon Rd, Santa Clarita, CA 91387Off Market

- $1,224,3005 bd2 ba2.5k sqft15922 Live Oak Springs Canyon Rd, Santa Clarita, CA 91387Off Market
- $1,699,9996 bd4 ba3.8k sqft27323 Eaglehelm Dr, Santa Clarita, CA 91387Pending
- $1,280,7005 bd3 ba3.2k sqft27346 Eaglehelm Dr, Santa Clarita, CA 91387Off Market
- $1,239,5004 bd3 ba2.3k sqft15818 Live Oak Springs Canyon Rd, Santa Clarita, CA 91387Off Market
- $1,325,0004 bd3 ba2.3k sqft15932 Live Oak Springs Canyon Rd, Santa Clarita, CA 91387Sold
Nearby schools
GreatSchools rating
- 7/10Sulphur Springs Community Elementary SchoolGrades: K-6Distance: 1.2 mi
- 6/10Sierra Vista Junior High SchoolGrades: 7-8Distance: 3.6 mi
- 9/10Canyon High SchoolGrades: 9-12Distance: 3.8 mi
Get a cash offer in 3 minutes
Find out how much your home could sell for in as little as 3 minutes with a no-obligation cash offer.
Estimated market value
$1,454,900
Get a cash offer in 3 minutes
Find out how much your home could sell for in as little as 3 minutes with a no-obligation cash offer.
Estimated market value
$1,454,900
- California
- Los Angeles County
- Santa Clarita
- 91387
- Canyon Country
- 27349 Eaglehelm Dr
Nearby cities
Nearby neighborhoods
Nearby zip codes
Other Santa Clarita Topics
