Privacy is personified at this rare VIEW estate in the highly sought-after Woodlands II community of Sand Canyon. Perched at the end of a quiet cul-de-sac up a long private driveway, this 1.2-acre estate captures breathtaking 365-degree views that stretch across the canyon in every direction. With over 3,800 square feet, 6 bedrooms, and 4 bathrooms, this is more than a home — it’s a private retreat. Designed for privacy and luxury, the fully remodeled chef’s kitchen and designer-updated interiors blend sophistication with comfort. Walls of windows invite natural light while framing endless horizon views. Step outside to your own resort: a sparkling Pebble Tec pool and spa, expansive grounds, and pure seclusion. Host under the stars, relax in the sun room, or enjoy the quiet luxury of space rarely found this close to the city. A 3.5-car attached garage (3 cars plus motorcycles/toys) and oversized driveway for 6–7 additional vehicles provide exceptional flexibility for all car lovers out there. The ADU foundation is already in place and PLUMBED — ready for a guest house, income unit, or private studio! No Mello Roos. Unmatched privacy. Endless possibilities. Welcome home to this one of a kind Sand Canyon estate.
Pending
Listed by: RE/MAX of Santa Clarita • Jess Guidroz • Contact: 661-607-1360
$1,699,999
27323 Eaglehelm Dr, Santa Clarita, CA 91387
6beds
3,823sqft
:
Get pre-qualifiedN/A
Single Family Residence
Built in 1966
1.21 Acres Lot
$1,646,700 Zestimate®
$445/sqft
$-- HOA
What's special
Sun roomDesigner-updated interiorsRare view estateEndless horizon viewsLong private drivewayExpansive grounds
- 109 days |
- 294 |
- 10 |
Zillow last checked:
Listing updated:
Listed by:
Jess Guidroz DRE #02210809 661-607-1360,
RE/MAX of Santa Clarita
Source: CRMLS,MLS#: SR26033793 Originating MLS: California Regional MLS
Originating MLS: California Regional MLSFacts & features
Interior
Bedrooms & bathrooms
- Bedrooms: 6
- Bathrooms: 4
- Full bathrooms: 4
- Main level bathrooms: 2
- Main level bedrooms: 1
Rooms
- Room types: Attic, Bonus Room, Bedroom, Den, Exercise Room, Family Room, Game Room, Kitchen, Laundry, Loft, Living Room, Primary Bathroom, Primary Bedroom, Office, Other, Pantry, Sunroom
Other
- Features: Walk-In Closet(s)
Pantry
- Features: Walk-In Pantry
Cooling
- Central Air, Gas
Appliances
- Included: Dryer, Washer
- Laundry: Washer Hookup, Inside, Laundry Room, Upper Level
Features
- Attic, Bedroom on Main Level, Loft, Primary Suite, Walk-In Pantry, Walk-In Closet(s)
- Has fireplace: Yes
- Fireplace features: Family Room, Gas, Primary Bedroom, Wood Burning
- Common walls with other units/homes: No Common Walls
Interior area
- Total interior livable area: 3,823 sqft
Property
Parking
- Total spaces: 4
- Parking features: Garage - Attached
- Attached garage spaces: 4
Features
- Levels: Two
- Stories: 2
- Entry location: 1
- Has private pool: Yes
- Pool features: Gas Heat, Heated, In Ground, Pebble, Permits, Private
- Has view: Yes
- View description: Canyon, Desert, Hills, Meadow, Mountain(s), Panoramic, Pool, Valley, Trees/Woods
Lot
- Size: 1.21 Acres
- Features: 0-1 Unit/Acre, Back Yard, Cul-De-Sac, Front Yard, Sprinklers In Front, Lawn, Lot Over 40000 Sqft, Landscaped, Sprinklers On Side, Sprinkler System, Yard
Details
- Parcel number: 2841008014
- Special conditions: Standard
- Horse amenities: Riding Trail
Construction
Type & style
- Home type: SingleFamily
- Property subtype: Single Family Residence
Condition
- New construction: No
- Year built: 1966
Utilities & green energy
- Sewer: Septic Tank
- Water: Public
Community & HOA
Community
- Features: Biking, Curbs, Foothills, Gutter(s), Hiking, Horse Trails, Mountainous, Rural, Storm Drain(s), Street Lights, Sidewalks
- Subdivision: Woodlands 2 (Wdl2)
Location
- Region: Santa Clarita
Financial & listing details
- Price per square foot: $445/sqft
- Tax assessed value: $1,354,831
- Annual tax amount: $17,300
- Date on market: 3/19/2026
- Cumulative days on market: 109 days
- Listing terms: Cash,Conventional,FHA,VA Loan
Estimated market value
$1,646,700
$1.56M - $1.73M
$7,658/mo
Price history
| Date | Event | Price |
|---|---|---|
| 7/13/2026 | Pending sale | $1,699,999$445/sqft |
Source:  CRMLS #SR26033793 Report a problem CRMLS #SR26033793 Report a problem | ||
| 5/26/2026 | Listed for sale | $1,699,999$445/sqft |
Source: CRMLS #SR26033793 Report a problem | ||
| 4/24/2026 | Pending sale | $1,699,999$445/sqft |
Source: CRMLS #SR26033793 Report a problem | ||
| 3/19/2026 | Listed for sale | $1,699,999+126.7%$445/sqft |
Source: CRMLS #SR26033793 Report a problem | ||
| 4/29/2005 | Sold | $750,000$196/sqft |
Source: Public Record Report a problem | ||
Public tax history
| Year | Property taxes | Tax assessment |
|---|---|---|
| 2025 | $17,300 +4.1% | $1,354,831 +2% |
| 2024 | $16,614 +2.2% | $1,328,266 +2% |
| 2023 | $16,253 +2.1% | $1,302,223 +2% |
| 2022 | $15,915 +13.2% | $1,276,690 +14% |
| 2021 | $14,061 +0.1% | $1,120,000 |
| 2020 | $14,043 | $1,120,000 +1.8% |
| 2019 | $14,043 +9.4% | $1,100,000 +6.2% |
| 2018 | $12,842 | $1,036,000 |
| 2017 | $12,842 +0.4% | $1,036,000 +12% |
| 2016 | $12,791 +13.2% | $925,000 |
| 2015 | $11,297 +3.4% | $925,000 +9.5% |
| 2014 | $10,921 | $845,000 +4.1% |
| 2012 | -- | $812,000 |
| 2011 | -- | $812,000 -11.5% |
| 2010 | -- | $917,900 |
| 2009 | -- | $917,900 -11% |
| 2008 | -- | $1,031,463 +32.2% |
| 2007 | -- | $780,300 +2% |
| 2006 | -- | $765,000 -6.3% |
| 2005 | -- | $816,000 +733.4% |
| 2004 | -- | $97,912 +1.9% |
| 2003 | -- | $96,119 +2% |
| 2002 | -- | $94,235 +4% |
| 2000 | -- | $90,578 |
Find assessor info on the county website
Monthly payment
Est. payment
Payment breakdown
Explore the cost of this home by adjusting the details. Changes won't be saved.Climate risks
Neighborhood: Canyon Country
Nearby schools
GreatSchools rating
- 7/10Sulphur Springs Community Elementary SchoolGrades: K-6Distance: 1.2 mi
- 6/10Sierra Vista Junior High SchoolGrades: 7-8Distance: 3.6 mi
- 9/10Canyon High SchoolGrades: 9-12Distance: 3.8 mi
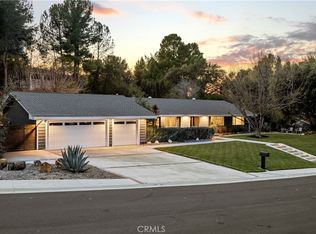
- $1,470,0004 bd3 ba2.7k sqft27337 Eaglehelm Dr, Santa Clarita, CA 91387Sold
- $1,029,0005 bd3 ba2.6k sqft27305 Eaglehelm Dr, Santa Clarita, CA 91387Off Market
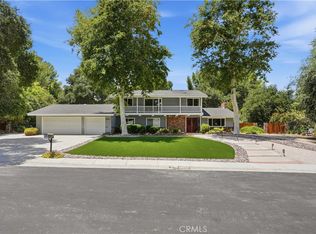
- $1,455,0005 bd3 ba2.9k sqft27349 Eaglehelm Dr, Santa Clarita, CA 91387Sold
- $1,125,2005 bd3 ba2.6k sqft15924 Live Oak Springs Canyon Rd, Santa Clarita, CA 91387Off Market
- $1,267,1005 bd3 ba3.2k sqft27346 Eaglehelm Dr, Santa Clarita, CA 91387Off Market
- $1,436,3005 bd3 ba2.9k sqft27312 Eaglehelm Dr, Santa Clarita, CA 91387Off Market
- $1,170,2005 bd3 ba2.5k sqft27300 Eaglehelm Dr, Santa Clarita, CA 91387Off Market
- $1,509,9006 bd3 ba3.1k sqft15900 Live Oak Springs Canyon Rd, Santa Clarita, CA 91387Off Market
A local agent can set up tours, give advice and negotiate with sellers.
Similar homes
- $1,795,0005 bd4 ba3.3k sqft16161 Sky Ranch Rd, Santa Clarita, CA 91387For Sale
 MLS ID #SR26162033, Cherrie Brown, Equity Union. CRMLS
 - $1,550,0004 bd3 ba3.3k sqft27756 Sand Canyon Rd, Santa Clarita, CA 91387For Sale
 MLS ID #SR26167825, Brenda Ross, Equity Union. CRMLS
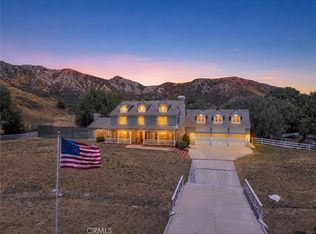
 - $1,599,0005 bd6 ba4.3k sqft25707 Pacy St, Newhall, CA 91321For Sale
 MLS ID #SR26149418, Casey Schein, Equity Union. CRMLS
 - $1,144,0004 bd4 ba3.4k sqft17413 Dove Willow St, Canyon Country, CA 91387For Sale
 MLS ID #OC26127595, Toufiq Moosani, Greenkey Financial, Inc.. CRMLS
 - $890,0003 bd3 ba2.5k sqft14653 Ramli Dr, Canyon Country, CA 91387For SaleMLS ID #SR26166025, Jeannine Walker, Realty Executives Homes. CRMLS
- $1,599,9504 bd4 ba3.4k sqft11510 Baird Ave, Porter Ranch, CA 91326For SaleMLS ID #SR26168315, Scott Himelstein, Park Regency Realty. CRMLS
- $1,195,0003 bd3 ba2.9k sqft26839 Augusta Pl, Santa Clarita, CA 91355For SaleMLS ID #SR26171951, Jeffrey Bugbee, Realty ONE Group Summit. CRMLS
- $1,875,0005 bd6 ba5k sqft21120 Placerita Canyon Rd, Santa Clarita, CA 91321For SaleMLS ID #SR25192669, Bri King, Prime Real Estate. CRMLS
- $895,0004 bd3 ba2.6k sqft29324 Begonias Ln, Canyon Country, CA 91387For SaleMLS ID #GD26142119, Armen Bandarian, Coldwell Banker Hallmark. CRMLS
- $1,849,0006 bd5 ba4.1k sqft24802 Greensbrier Dr, Stevenson Ranch, CA 91381For SaleMLS ID #SR26138941, Rebecca Locke, Equity Union. CRMLS
- $1,429,9995 bd3 ba2.6k sqft16968 Georgette Pl, Granada Hills, CA 91344For SaleMLS ID #SR26157469, Craig Bradley, Rodeo Realty. CRMLS
- $1,200,0005 bd4 ba3.2k sqft24515 Ebelden Ave, Santa Clarita, CA 91321For SaleMLS ID #SR26171498, Natalie Blancardi Reid, Beverly and Company, Inc.. CRMLS
- $1,925,0005 bd5 ba4.3k sqft24949 Old Stone Way, Stevenson Ranch, CA 91381For SaleMLS ID #SR26139215, Kimberli De Lorenzo, RE/MAX Gateway. CRMLS
- $1,199,0003 bd4 ba3.1k sqft26801 Van Gogh Ln, Santa Clarita, CA 91355For SaleMLS ID #SR26150209, Kimberli De Lorenzo, RE/MAX Gateway. CRMLS
- $1,397,9754 bd4 ba3.4k sqft24611 Brittany Ln, Santa Clarita, CA 91321For SaleMLS ID #SR26160919, Robert Ortega, FindMyHome. CRMLS
- $2,000,0005 bd6 ba5.2k sqft34901 Sweetwater Dr, Santa Clarita, CA 91390For SaleMLS ID #SR26138322, Mary Jane Spangenberg, Equity Union. CRMLS
- $1,399,9996 bd4 ba3.8k sqft25807 Arbor Ln, Stevenson Ranch, CA 91381For SaleMLS ID #SR26150666, Rodney Gonzalez, Park Regency Realty. CRMLS
- $1,200,0003 bd3 ba3.1k sqft26811 Brookhollow Dr, Valencia, CA 91355For SaleMLS ID #SR26096921, Sean Thomas, LPT Realty, Inc. CRMLS
- $1,149,8005 bd3 ba2.7k sqft21634 Canyon Heights Cir, Santa Clarita, CA 91390For SaleMLS ID #SR26072083, Craig Martin, Pinnacle Estate Properties, Inc.. CRMLS
- $1,349,9504 bd4 ba2.3k sqft11407 Edenberg Ave, Porter Ranch, CA 91326For SaleMLS ID #SR26171591, Scott Himelstein, Park Regency Realty. CRMLS
Local buyer's agents are ready to help
