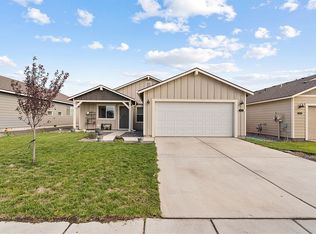
Discover comfortable, easy living in this inviting 3-bedroom, 2-bathroom home offering approximately 1,400 square feet of well-designed living space. The open-concept layout creates a welcoming flow between the living room and kitchen, making everyday living and entertaining a breeze.The spacious kitchen opens directly to the living area, providing the perfect gathering space for family and friends. Three generously sized bedrooms and two full bathrooms offer flexibility and comfort for everyone.One of the standout features is the 3-car attached garage, providing abundant space for vehicles, storage, hobbies, or recreational equipment. Situated on a .21-acre lot, the property also offers plenty of outdoor space to enjoy. The fully fenced backyard provides a private setting for pets, play, gardening, or relaxing outdoors.Conveniently located in Hermiston, this home combines functional living space, an impressive garage, and a desirable outdoor area—all in one great property. Come see everything 2734 Curlew St has to offer!
Active
Price cut: $5K (10/5)
$345,000
2734 Curlew St, Umatilla, OR 97882
3beds
1,400sqft
Residential, Single Family Residence
Built in 2020
9,147 Square Feet Lot
$-- Zestimate®
$246/sqft
$-- HOA
What's special
Three generously sized bedroomsOpen-concept layout
- 54 days
- 274
- 19
Zillow last checked:
Listing updated:
Listed by:
Destiny George 541-980-1148,
Destined Realty Group
Source: RMLS (OR),MLS#: 266816080
Facts & features
Interior
Bedrooms & bathrooms
- Bedrooms: 3
- Bathrooms: 2
- Full bathrooms: 2
- Main level bathrooms: 2
Rooms
- Room types: Bedroom 2, Bedroom 3, Dining Room, Family Room, Kitchen, Living Room, Primary Bedroom
Primary bedroom
- Level: Main
Heating
- Forced Air
Cooling
- Central Air
Appliances
- Included: Dishwasher, Disposal, Microwave, Gas Water Heater
- Laundry: Laundry Room
Features
- Vaulted Ceiling(s), Kitchen Island
- Flooring: Vinyl, Wall to Wall Carpet
- Basement: Crawl Space
Interior area
- Total structure area: 1,400
- Total interior livable area: 1,400 sqft
Video & virtual tour
Property
Parking
- Total spaces: 3
- Parking features: Driveway, Attached
- Attached garage spaces: 3
- Has uncovered spaces: Yes
Accessibility
- Accessibility features: Main Floor Bedroom Bath, Minimal Steps, One Level, Accessibility
Features
- Levels: One
- Stories: 1
- Patio & porch: Patio
- Exterior features: Yard
- Fencing: Fenced
- Has view: Yes
- View description: City
Lot
- Size: 9,147 Square Feet
- Features: SqFt 7000 to 9999
Details
- Parcel number: 167833
Construction
Type & style
- Home type: SingleFamily
- Property subtype: Residential, Single Family Residence
Materials
- Lap Siding
- Foundation: Concrete Perimeter
- Roof: Composition
Condition
- Resale
- New construction: No
- Year built: 2020
Utilities & green energy
- Gas: Gas
- Sewer: Public Sewer
- Water: Public
Community & HOA
HOA
- Has HOA: No
Location
- Region: Umatilla
Financial & listing details
- Price per square foot: $246/sqft
- Tax assessed value: $293,970
- Annual tax amount: $2,639
- Date on market: 8/17/2026
- Listing terms: Cash,Conventional,FHA,USDA Loan,VA Loan
- Road surface type: Paved
Estimated market value
Not available
Estimated sales range
Not available
Not available
Price history
| Date | Event | Price |
|---|---|---|
| 10/5/2026 | Price change | $345,000-1.4%$246/sqft |
Source:  RMLS (OR) #266816080 Report a problem RMLS (OR) #266816080 Report a problem | ||
| 8/17/2026 | Listed for sale | $350,000+65.6%$250/sqft |
Source: RMLS (OR) #266816080 Report a problem | ||
| 6/24/2020 | Sold | $211,300$151/sqft |
Source: RMLS (OR) #20621744 Report a problem | ||
Public tax history
| Year | Property taxes | Tax assessment |
|---|---|---|
| 2025 | $2,679 +1.5% | $165,680 +3% |
| 2024 | $2,640 +11.5% | $160,860 +6.1% |
| 2022 | $2,367 +3.3% | $151,640 +3% |
| 2021 | $2,291 +887.9% | $147,230 +895.5% |
| 2020 | $232 | $14,790 |
Find assessor info on the county website
Monthly payment
Est. payment
Payment breakdown
Explore the cost of this home by adjusting the details. Changes won't be saved.Climate risks
Neighborhood: 97882
Nearby schools
Schools provided by the listing agent
- Elementary: Mcnary Heights
- Middle: Clara Brownell
- High: Umatilla
Source: RMLS (OR). This data may not be complete. We recommend contacting the local school district to confirm school assignments for this home.
Similar homes
- $335,0003 bd2 ba1.4k sqft435 Cardinal Pl, Umatilla, OR 97882Active

 MLS ID #636661506, Greg Messick, RealtyNET, LLC. RMLS (OR)
 - $330,0003 bd2 ba1.6k sqft2511 Curlew St, Umatilla, OR 97882Active
 MLS ID #518517946, Alex Arroyo, Real Broker. RMLS (OR)
 - $375,0003 bd2 ba1.6k sqft351 Lincoln Ave, Umatilla, OR 97882For Sale

 MLS ID #220227490, Sara M Dekoekkoek, Oregon Real Estate Brokers. Oregon Datashare
 - $330,0003 bd2 ba1.2k sqft469 Grant St, Umatilla, OR 97882For Sale By Owner
- $349,9003 bd2 ba1.1k sqft110 Truman Ave, Umatilla, OR 97882ActiveMLS ID #395656944, Yesenia Leon-Tejeda, Christianson Realty Group. RMLS (OR)
- $284,0003 bd2 ba1.1k sqft371 Bridgeport Ave, Umatilla, OR 97882ActiveMLS ID #706510588, Elva Pinto, HomeSmart Realty Group. RMLS (OR)
- $336,0003 bd2 ba1.2k sqft629 Grant St, Umatilla, OR 97882ActiveRMLS (OR)
- $365,0003 bd2 ba1.5k sqft627 Arthur St, Umatilla, OR 97882ActiveRMLS (OR)
- $376,0003 bd2 ba1.7k sqft645 Grant St, Umatilla, OR 97882ActiveRMLS (OR)
- $334,9003 bd2 ba1.6k sqft30432 Lauback St, Hermiston, OR 97838ActiveMLS ID #357957903, Heidi Carver, Stellar Realty Northwest. RMLS (OR)
- $367,0003 bd2 ba1.5k sqft630 Grant St, Umatilla, OR 97882ActiveRMLS (OR)
- $284,3953 bd2 ba1.3k sqft2768 Lark Rd, Umatilla, OR 97882ActiveMLS ID #700357094, Linda Andreason, Andreason Realty, LLC. RMLS (OR)
- $355,9004 bd2 ba1.6k sqft1049 W Hartley Ave, Hermiston, OR 97838ActiveMLS ID #168906968, Krystal Dunagan, Destined Realty Group. RMLS (OR)
- $314,9503 bd1 ba1.2k sqft647 E Hurlburt Ave, Hermiston, OR 97838ActiveMLS ID #488961519, Maggie Rodriguez, Real Broker. RMLS (OR)
